
Price Reduction - Water Views - Primary on Main - Eco Friendly



Address
16861 Ocean Dr, Fort Bragg, CA
Price
$ 2,500,000
Property Attributes
- MLS#326067593
- TypeSingle Family
- Listing Status Active
- CountyMENDOCINO
- CityFort Bragg
- AreaCoastal Mendocino
- Zip95437
- Style
- Year Built1978
- Price$ 2,500,000
- Bedrooms3
- Full Bathrooms2
- Half Bathrooms0
- Sqr Footage2370
- Lot Size1.011 Acres
Data Source:
Bay Area Real Estate Info Services (BAREIS)
Property Description
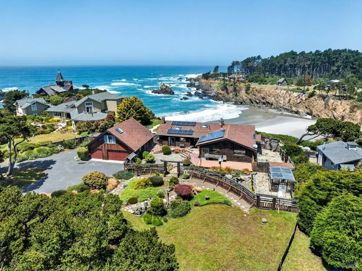
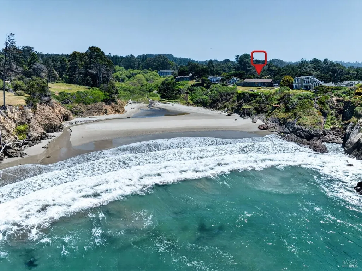
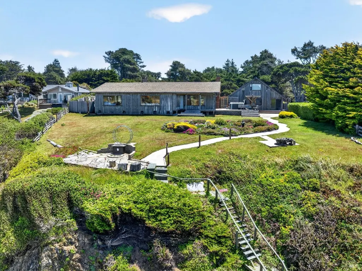
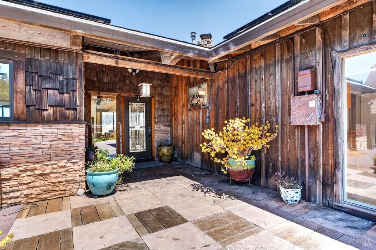
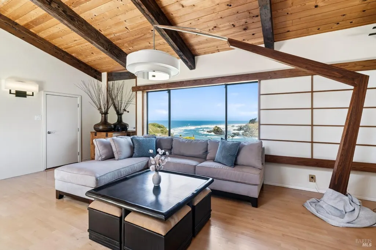
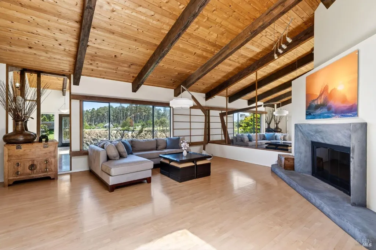
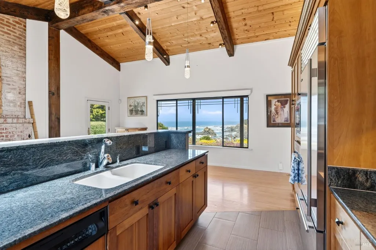
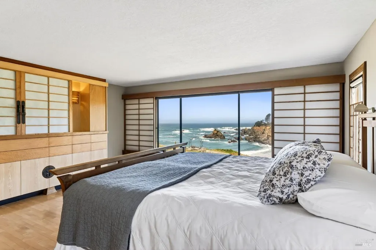
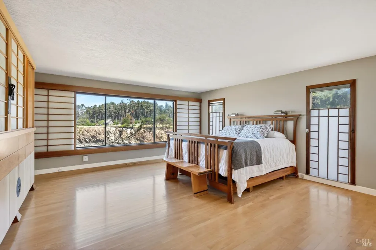
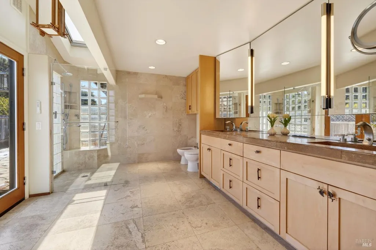
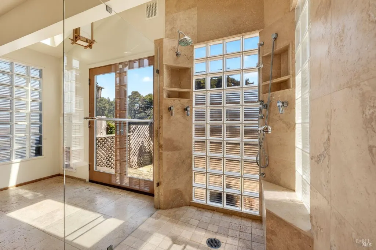
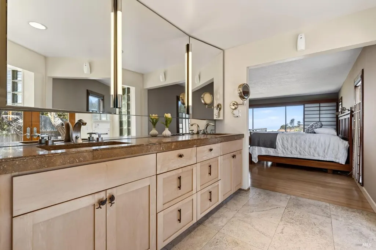
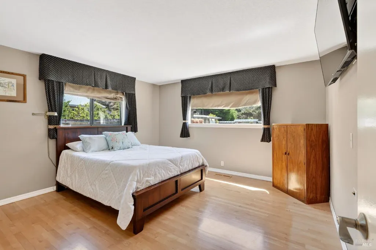
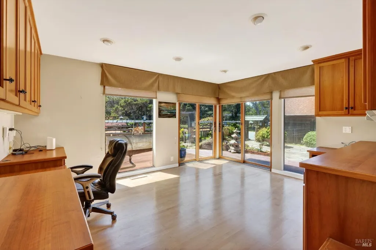
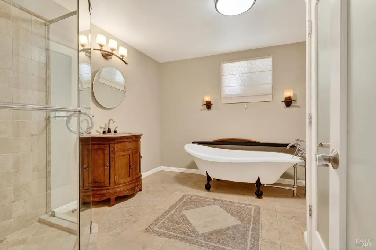
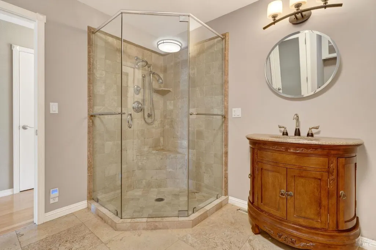
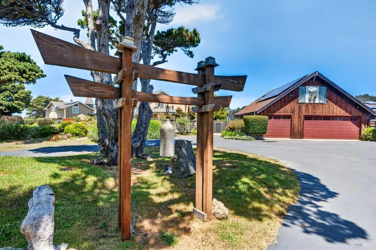
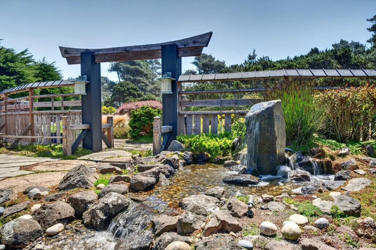
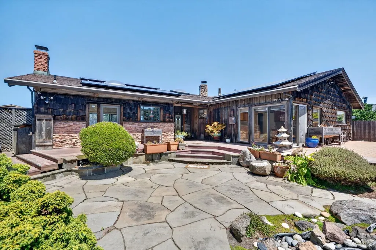
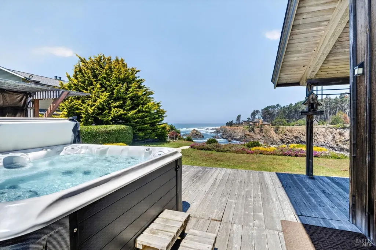
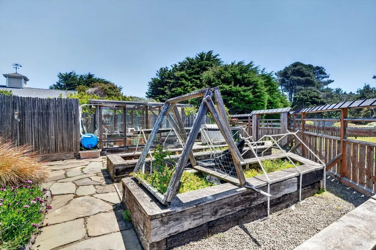
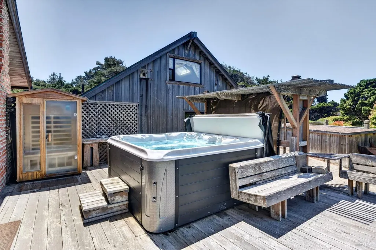
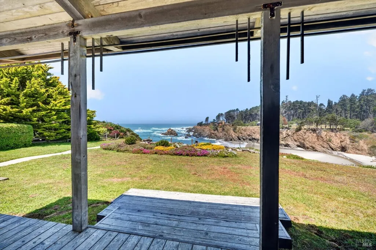
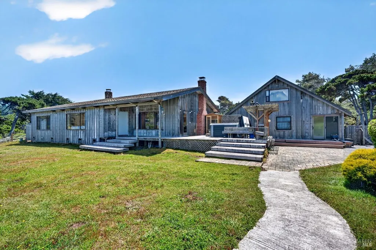
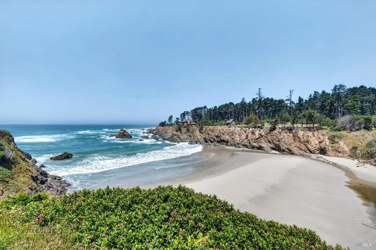
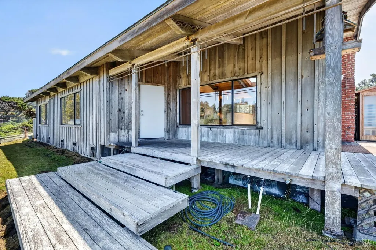
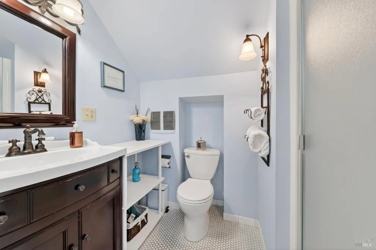
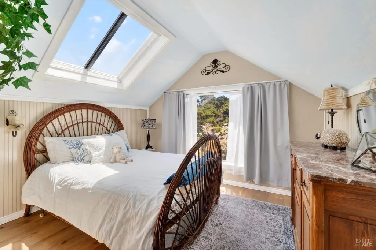
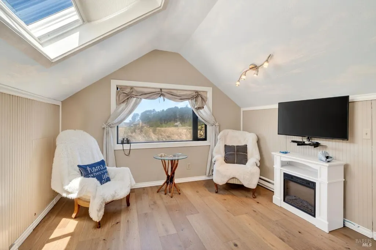
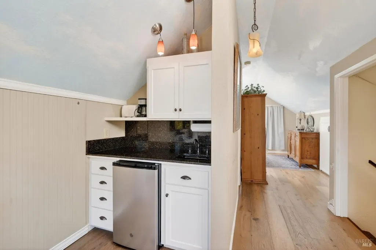
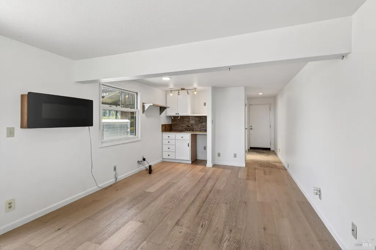
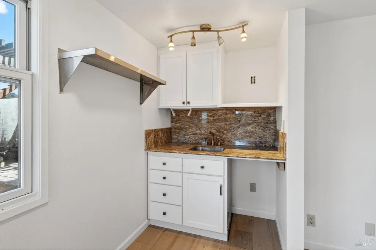
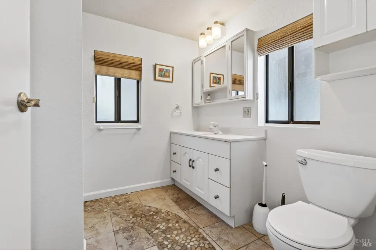
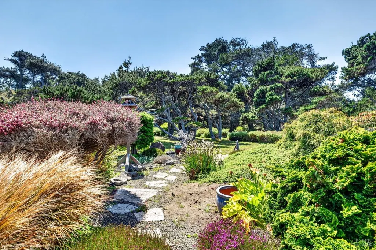
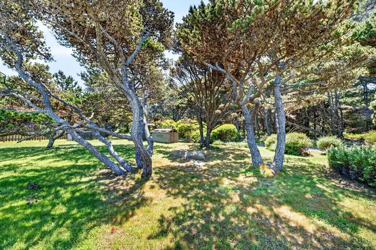
Perched above the Pacific Ocean and overlooking Pine Beach, this exceptional coastal retreat offers privacy, tranquility, and access to both Jug Handle State Park and the sandy beach below. Set on a quiet lane, the beautifully maintained property captures the essence of Mendocino Coast living with breathtaking ocean vistas, lush gardens, and thoughtfully designed indoor-outdoor spaces. The single-level residence spans approximately 2,370 square feet and features two fireplaces, three bedrooms (3rd bedroom is being used as an office) and two baths, complemented by a separate guest suite above the garage and a north-facing artist studio with ideal natural light. Expansive windows and inviting gathering spaces create a seamless connection to the surrounding landscape and ocean beyond. Wake up every morning with the sights and sounds of the crashing waves from your primary suite with a beautifully appointed bathroom with double sinks, heated floors, and a door leading to a private patio. Outdoor living is equally captivating, with multiple spaces designed for relaxation and entertaining -- including a spacious ocean-view deck with hot tub and sauna, a fire pit perched above the shoreline, and a sheltered stone patio with fountain overlooking the manicured grounds. Vibrant gardens bloom throughout the seasons, while raised garden beds and a greenhouse provide the perfect setting for cultivating your own coastal garden oasis. The guest quarters offer beautiful views, a private living area with a wet bar, and a full bath, ideal for visitors, extended stays, or creative flexibility. In the past, it has provided a nice supplemental income as a nightly rental. Perfectly positioned between Mendocino and Fort Bragg, with scenic oceanside trails just outside your door.
| Price History | |
|---|---|
| 8/13/2026 | Listed $2,700,000 |
| 9/16/2026 | 8$2,500,000 |
General Features
| Sewer | Septic System |
|---|---|
| Heating | Central,Oil |
| Cooling | None |
| Utilities | Cable Available,Oil,Propane,Solar |
| Possession | Close Of Escrow |
| Roof | Composition |
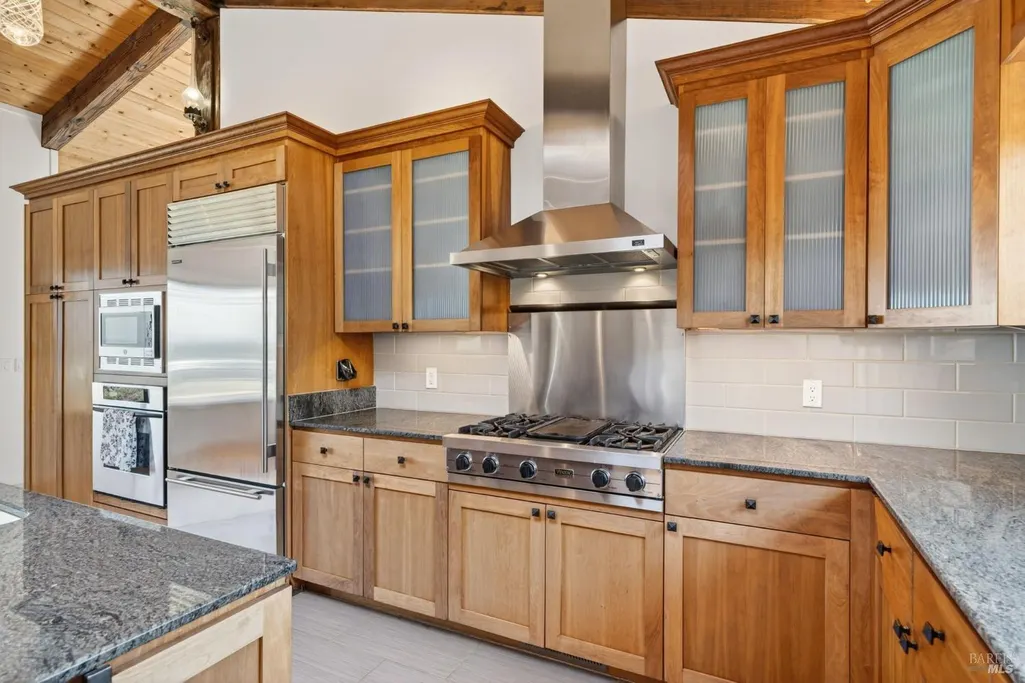
| Appliances | Dishwasher,Free Standing Gas Range,Hood Over Range |
| Garage Spaces | 3.00 |
| Patio/Porch Features | Front Porch,Uncovered Deck |
| Security Features | Security System Owned |
| Construction Materials | Wood,Wood Siding |
| Year Built | 1978 |
| Electric | Generator,Other |
| View | Ocean |
| Stories Count | 1 |
| Levels | One |
| Property Subtype | Single Family Residence |
| Auction | No |
| County | Mendocino |
| Property Type | Residential |
| HOA | No |
| Other Structures | Greenhouse,Guest House,Outbuilding,Shed(s) |
| Full Baths | 2 |
| Close Price | 0.00 |
| Status | Active |
| Directions | East on Ocean Drive behind Mendocino Cove,take the road on the left to the address and sign on right. |
| City | Fort Bragg |
| Senior Community Y/N | No |
| Open Parking Spaces | 5.00 |
| MLS Area | Coastal Mendocino |
| Lot Size Units | Acres |
| Lot Size Square Feet | 44039.00 |
| Carport Spaces | 0.00 |
| Spa Features | Spa/Hot Tub Personal |
| Subtype Description | Detached |
| Standard Status | Active |
| Year Built Source | Assessor Agent-Fill |
| School District (County) | Mendocino |
| Purchase Type | For Sale |
Interior Features
| Interior Amenities | Open Beam Ceiling |
|---|---|
| Basement | None |
| Flooring | Tile,Wood |
| Total Fireplaces | 2 |
| Fireplace Features | Kitchen,Living Room,Wood Burning |
| Main Level | Bedroom(s),Dining Room,Family Room,Full Bath(s),Garage,Kitchen,Living Room,Primary Bedroom,Partial Bath(s) |
| Window Features | Dual Pane Full |
| Laundry Features | Dryer Included,Laundry Closet,Washer Included |
| Total Bedrooms | 3 |
| LivingAreaSource | Assessor Agent-Fill |
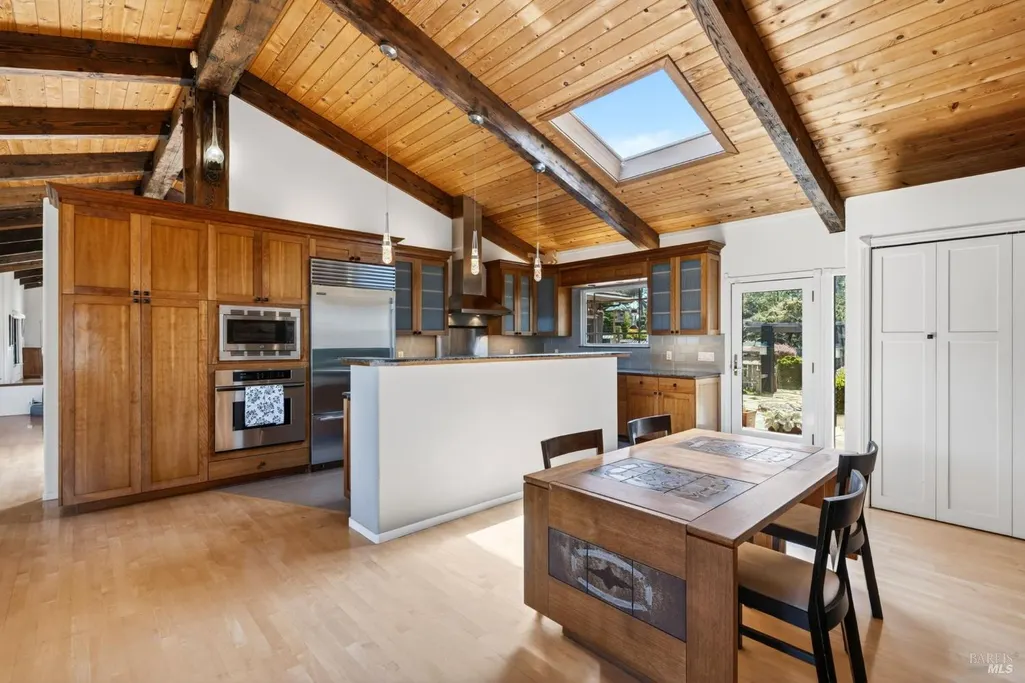
| Kitchen Features | Granite Counter,Island,Island w/Sink |
| Total Baths | 2 |
| Primary Bathroom Features | Bidet,Double Sinks,Radiant Heat,Shower Stall(s),Stone,Tile |
| Living Room Features | Open Beam Ceiling,View |
| Dining Room Features | Space in Kitchen |
| Primary Bedroom Features | Ground Floor,Outside Access,Walk-In Closet |
| 2nd Unit Bedrooms | 1 |
| 2nd Unit Kitchen | No |
| 2nd Unit Type | 2nd Unit Detached |
| RoomBathsOtherFeatures | Shower Stall(s),Tub |
| 2nd Unit Full Baths | 1 |
| ADU/2nd Unit | Yes |
Exterior Features
| Exterior Amenities | Dog Run,Fire Pit,Uncovered Courtyard |
|---|---|
| Fencing | Partial |
| Parking Features | Detached,Garage Door Opener,Workshop in Garage |
| Lot Features | Garden,Landscape Front,Private,Secluded |
| Water Source | Storage Tank,Well,Other |
| Total Parking | 3.00 |
| Foundation Details | Concrete Perimeter |
| Spa | Yes |
| Driveway/Sidewalks | Paved Driveway |
| Lot Size Acres | 1.0110 |
| Lot Size Source | Assessor Auto-Fill |
Amenities
- Views
- New Construction
- Adult 55+
- Lease To Own
- No HOA Fees
- Furnished
- Primary On Main
- Air Conditioning
- Seller Finance
- Green
- Fixer Upper
- Horse
- Golf
- Fireplace
- Deck
- Garage
- Basement
- Pool
Property vs Single Family Average in 95437
Price
Year Built
Visits
 All data, photos, visualizations, and information regarding a property, including the property's compliance with state and local legal requirements and all measurements and calculations of area, have been obtained from various sources, and may include such material that has been generated by use of artificial intelligence. Such information and material have not been and will not be verified for accuracy by the listing broker or the multiple listing service, and are not guaranteed as complete, accurate or reliable. Such information and material should be independently reviewed and verified for accuracy. This information and material are intended for the personal use of consumers and may not be used for any purpose other than to identify prospective properties consumers may be interested in purchasing. Copyright ©2026 Bay Area Real Estate Information Services, Inc. All Rights Reserved.
