
Price Reduction - Primary on Main




Address
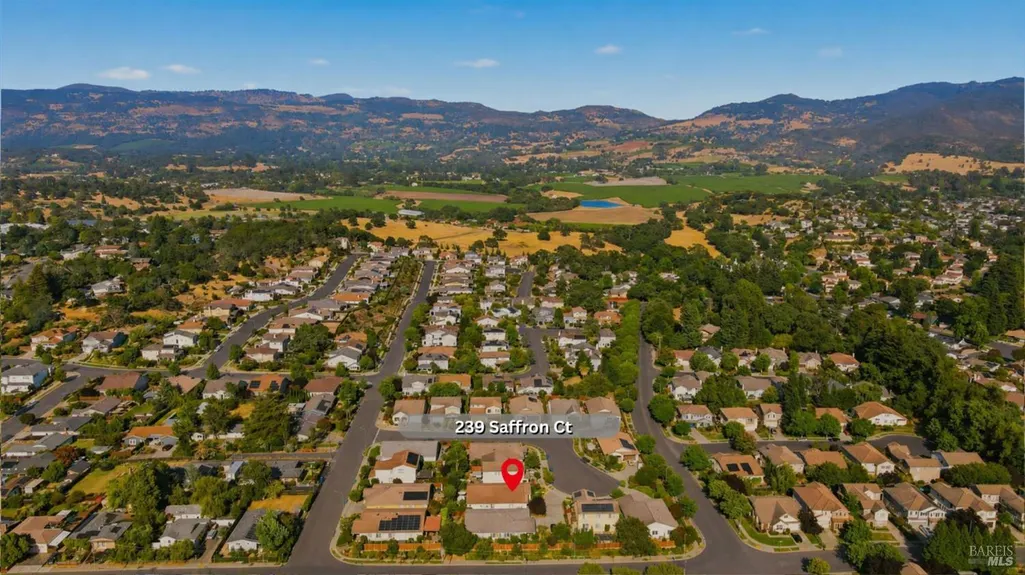
239 Saffron Ct, Napa, CA
Price
$ 1,195,000
Property Attributes
- MLS#326057359
- TypeSingle Family
- Listing Status Active
- CountyNAPA
- CityNapa
- AreaNapa
- NeighborhoodOak Leaf Ranch
- Zip94559
- StyleTraditional
- Year Built2014
- Price$ 1,195,000
- Bedrooms3
- Full Bathrooms2
- Half Bathrooms0
- Sqr Footage2265
- Lot Size0.1668 Acres
Data Source:
Bay Area Real Estate Info Services (BAREIS)
Property Description
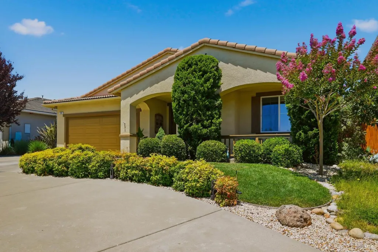
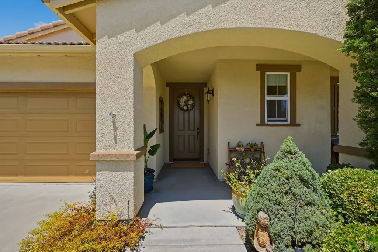
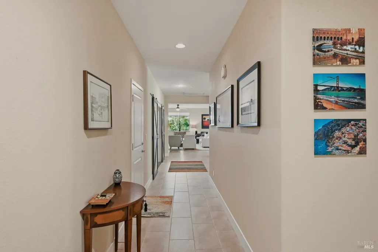
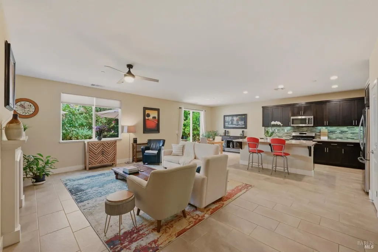
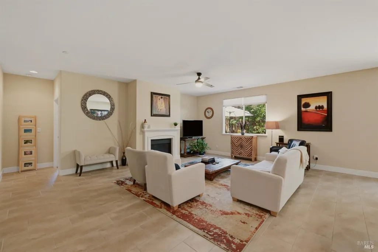
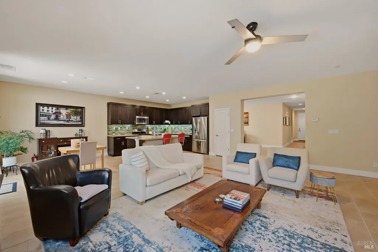
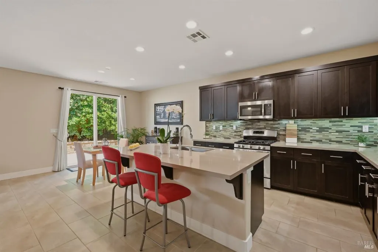
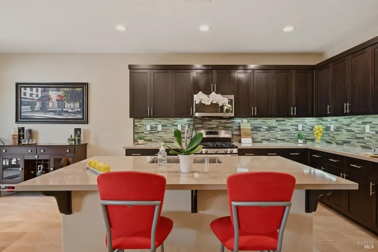
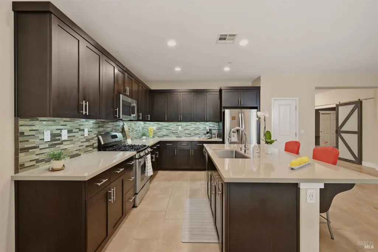
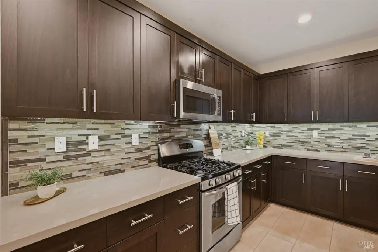
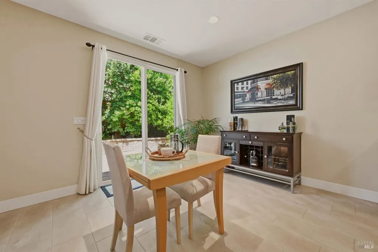
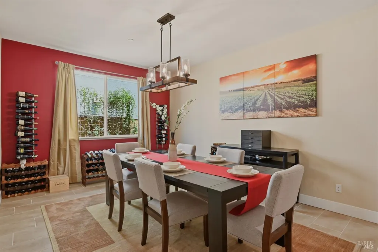
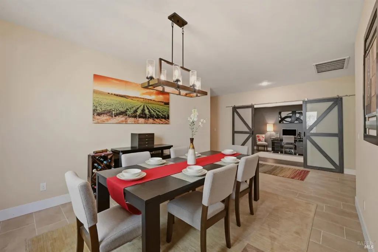
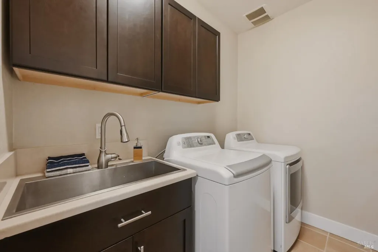
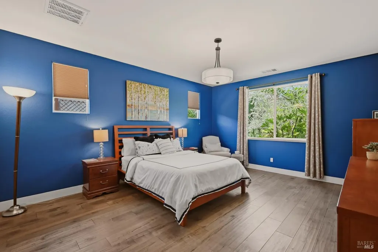
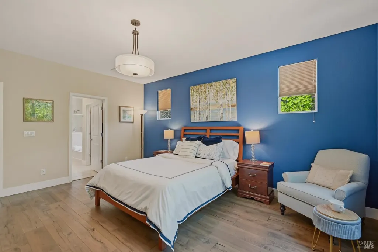
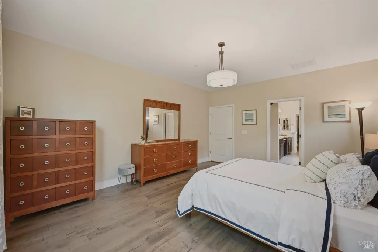
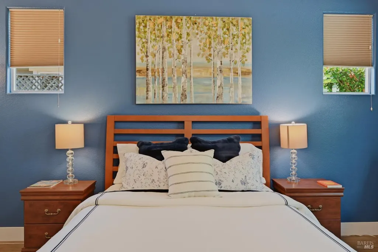
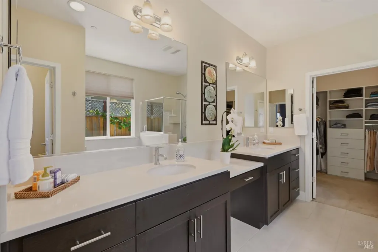
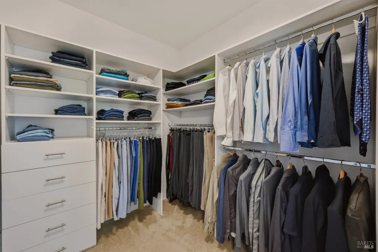
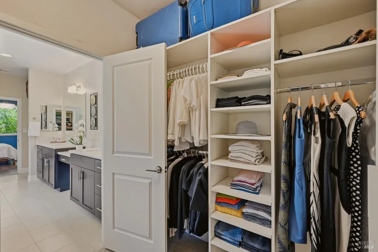
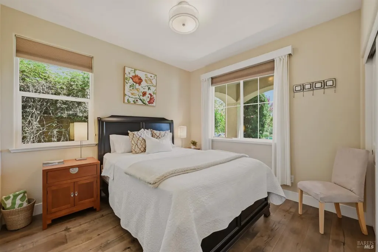
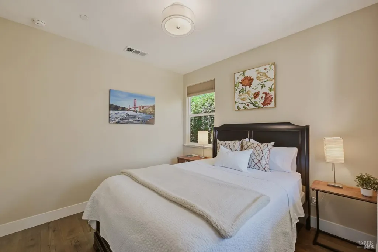
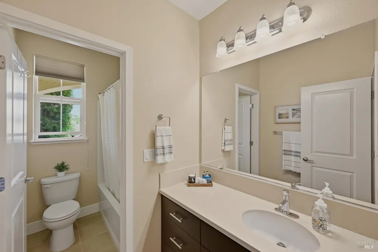
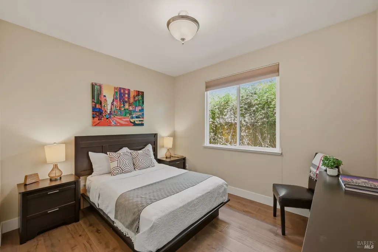
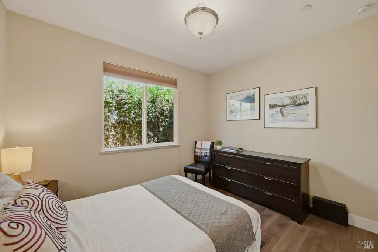
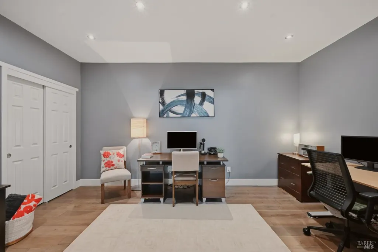
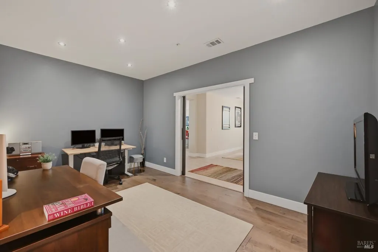
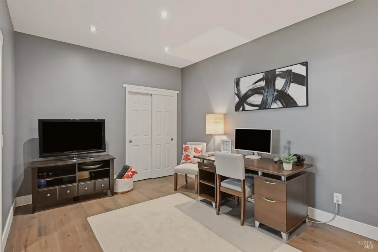
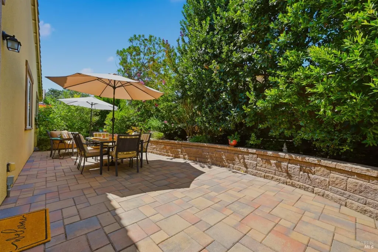
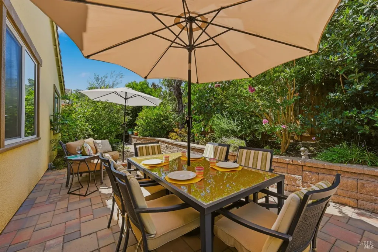
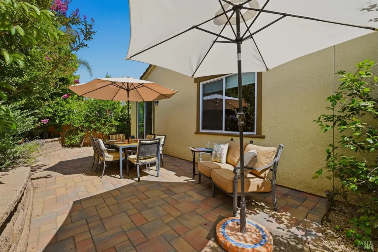
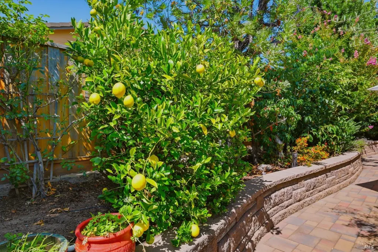
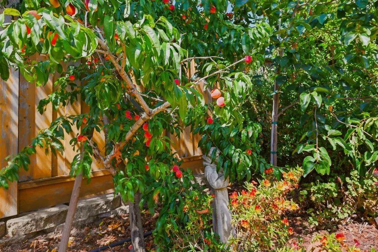
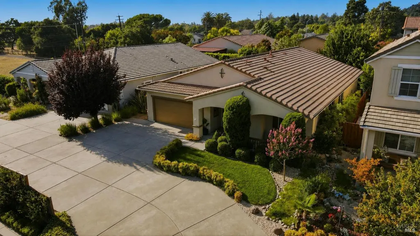
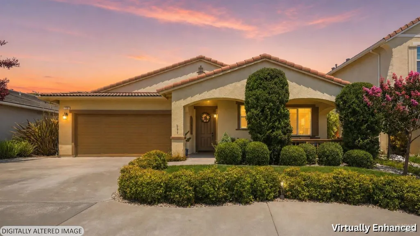
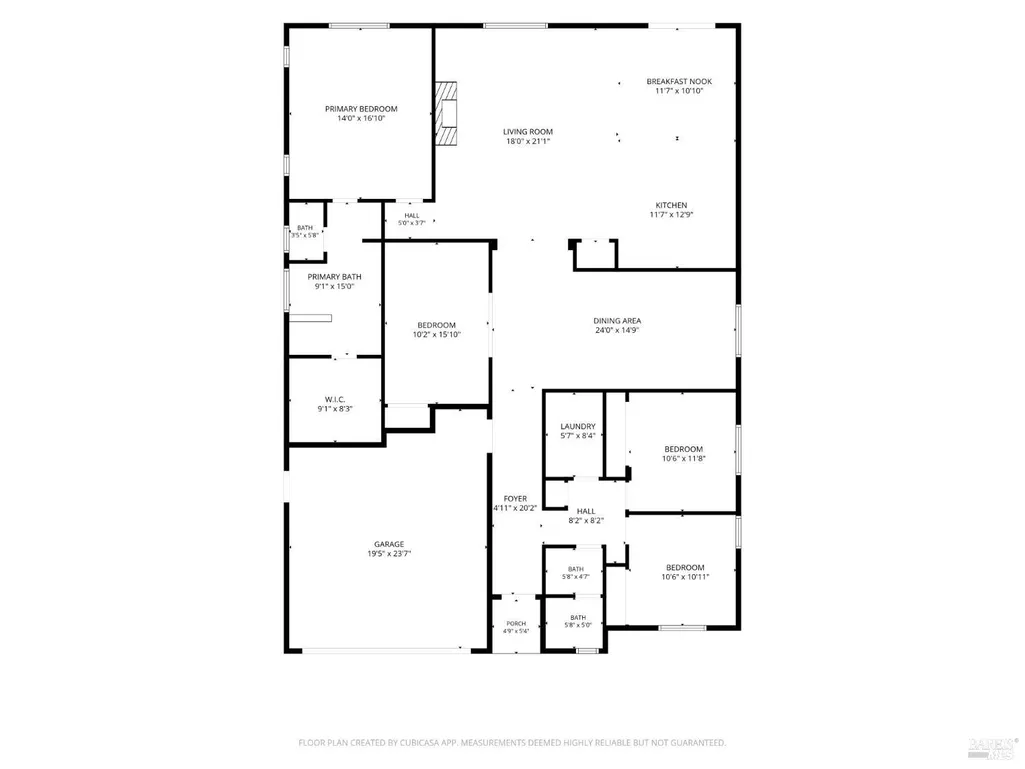
Easy to Show. Stunning single-story home on a quiet cul-de-sac, minutes away from downtown Napa, restaurants and shopping, and Skyline Park AND is move-in ready and just waiting for you. Offering three bedrooms, two baths PLUS a permitted spacious office with a closet (3rd car tandem garage converted)- plenty of room to live, work, and enjoy and a very private backyard. Formal dining room is fabulous for entertaining, while the well-appointed kitchen will be loved by every great chef featuring quartz countertops, gas stove, double-door refrigerator with ice maker and water dispenser, ample cabinet space, and a breakfast bar that's perfect for morning coffee or keeping the cook company. Wide hallways, high ceilings, and generously sized rooms create an open, welcoming feel throughout the home making it so inviting. The private primary suite is thoughtfully separated from the guest bedrooms and includes a spacious en-suite bathroom with dual sinks, a soaking tub, separate shower, and a well-organized walk-in closet which adds to all the amenities this home has to offer. Two guest bedrooms and a guest bathroom with shower over tub provide comfortable accommodations for family or visitors. The laundry room includes side-by-side washer and dryer, which convey with the home, along with a utility sink for added convenience. Plus, fire sprinklers throughout and slab on grade foundation for improved seismic resistance. Two car garage and oversized driveway is convenient for multiple cars. Designed for easy maintenance, the backyard features attractive pavers, raised garden beds, and several fruit trees, offering a pleasant outdoor space that's easy to enjoy year-round. Put this at the top of your list to see today!
| Price History | |
|---|---|
| 7/7/2026 | Listed $1,225,000 |
| 9/11/2026 | 3$1,195,000 |
General Features
| Sewer | Public Sewer |
|---|---|
| Heating | Central |
| Cooling | Central |
| Utilities | Public |
| Possession | Negotiable,Seller Rent Back |
| Roof | Tile |
| Appliances | Built-In Gas Range,Built-In Refrigerator,Dishwasher,Disposal,Gas Water Heater,Ice Maker,Microwave |
| HOA Fee | 120 |
| Garage Spaces | 2.00 |
| Association Fee Includes | Other |
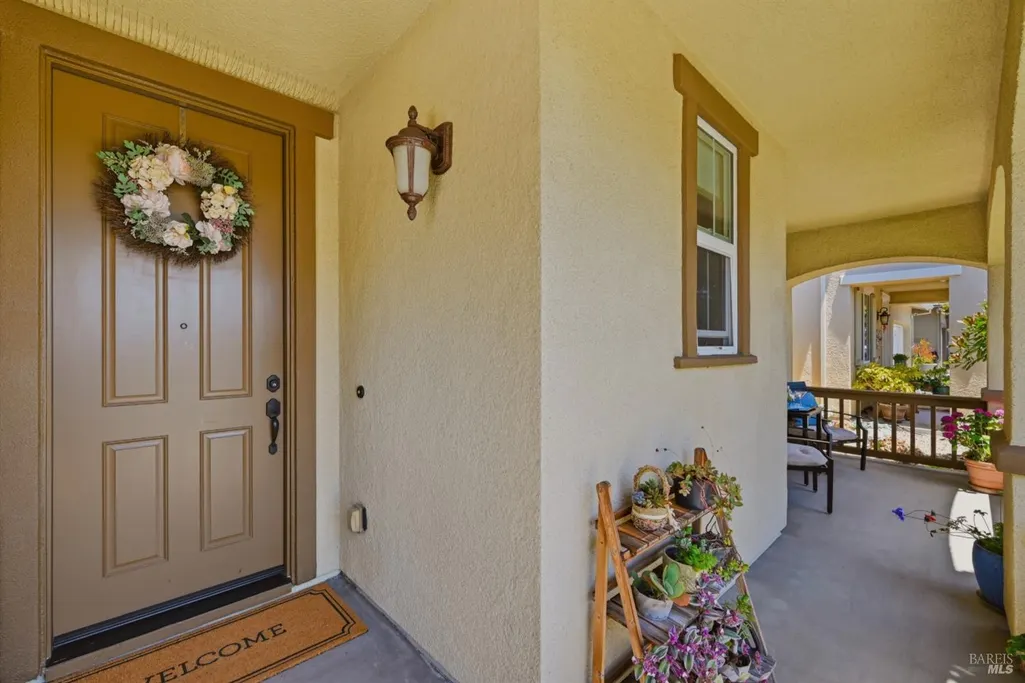
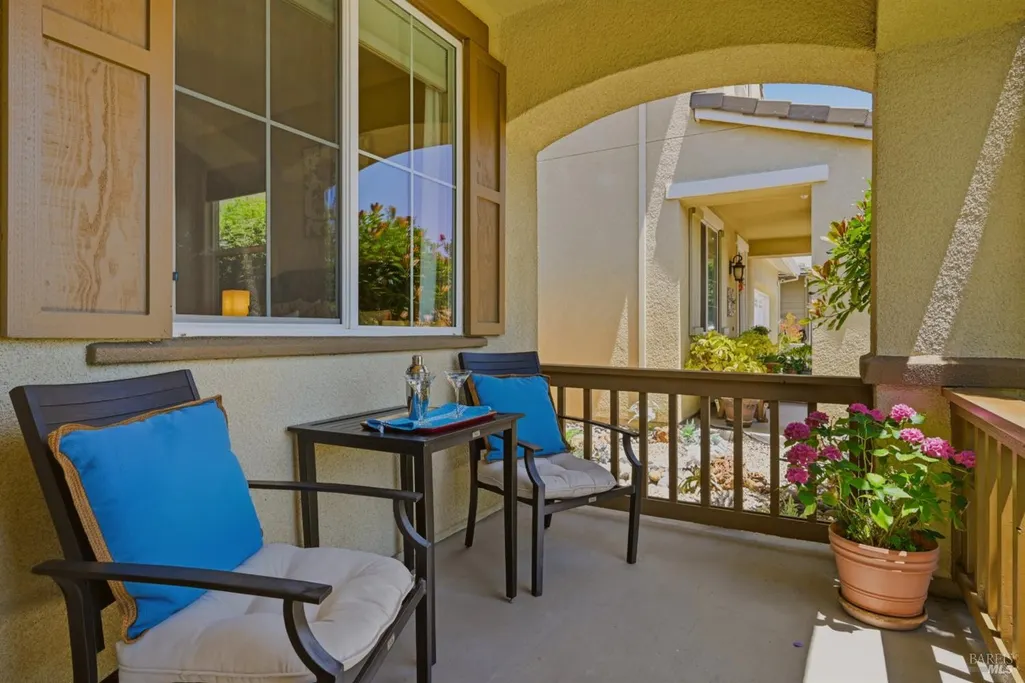
| Patio/Porch Features | Front Porch |
| Architectural Style | Traditional |
| Construction Materials | Stucco |
| Year Built | 2014 |
| Stories Count | 1 |
| Levels | One |
| Property Subtype | Single Family Residence |
| Auction | No |
| Assoc Fee Paid Per | Monthly |
| County | Napa |
| Property Type | Residential |
| Association Amenities | None |
| HOA | Yes |
| Subdivision Name | Oak Leaf Ranch |
| Total Rooms | 7 |
| Full Baths | 2 |
| Close Price | 0.00 |
| Status | Active |
| Directions | Take Saratoga to terrace to Wyatt. Turn right on Saffron Ct and follow almost to end on right. Great location. |
| City | Napa |
| Association Name | Amberleaf Owner's Association |
| Senior Community Y/N | No |
| Open Parking Spaces | 3.00 |
| MLS Area | Napa |
| Lot Size Units | Acres |
| Lot Size Square Feet | 7266.00 |
| Carport Spaces | 0.00 |
| Subtype Description | Detached |
| Standard Status | Active |
| Year Built Source | Assessor Auto-Fill |
| Purchase Type | For Sale |
Interior Features
| Interior Amenities | Formal Entry |
|---|---|
| Basement | None |
| Flooring | Tile,Wood |
| Total Fireplaces | 1 |
| Fireplace Features | Gas Piped |
| Main Level | Bedroom(s),Dining Room,Full Bath(s),Garage,Kitchen,Living Room,Primary Bedroom,Street Entrance |
| Window Features | Dual Pane Full |
| Laundry Features | Dryer Included,Inside Room,Sink,Washer Included |
| Total Bedrooms | 3 |
| Room Type | Bonus Room,Dining Room,Kitchen,Laundry,Living Room,Primary Bathroom,Primary Bedroom |
| LivingAreaSource | Owner |
| Kitchen Features | Breakfast Area,Island,Pantry Closet,Quartz Counter |
| Total Baths | 2 |
| Primary Bathroom Features | Double Sinks,Shower Stall(s),Tub |
| Dining Room Features | Formal Room |
| Primary Bedroom Features | Walk-In Closet |
| ADU/2nd Unit | No |
Exterior Features
| Fencing | Wood |
|---|---|
| Parking Features | Attached |
| Lot Features | Cul-De-Sac,Garden,Landscape Back,Landscape Front,Low Maintenance |
| Water Source | Public |
| Total Parking | 5.00 |
| Foundation Details | Slab |
| Driveway/Sidewalks | Paved Driveway,Shared Driveway |
| Lot Size Acres | 0.1668 |
| Lot Size Source | Assessor Auto-Fill |
Amenities
- Views
- New Construction
- Adult 55+
- Lease To Own
- No HOA Fees
- Furnished
- Primary On Main
- Air Conditioning
- Seller Finance
- Green
- Fixer Upper
- Horse
- Golf
- Fireplace
- Deck
- Garage
- Basement
- Pool
Property vs Single Family Average in 94559
Price
Year Built
Visits
 All data, photos, visualizations, and information regarding a property, including the property's compliance with state and local legal requirements and all measurements and calculations of area, have been obtained from various sources, and may include such material that has been generated by use of artificial intelligence. Such information and material have not been and will not be verified for accuracy by the listing broker or the multiple listing service, and are not guaranteed as complete, accurate or reliable. Such information and material should be independently reviewed and verified for accuracy. This information and material are intended for the personal use of consumers and may not be used for any purpose other than to identify prospective properties consumers may be interested in purchasing. Copyright ©2026 Bay Area Real Estate Information Services, Inc. All Rights Reserved.
