
Views - Primary on Main - Eco Friendly



Address
9995 Courtney Dr, Kenwood, CA
Price
$ 3,750,000
Property Attributes
- MLS#326027370
- TypeSingle Family
- Listing Status Active
- CountySONOMA
- CityKenwood
- AreaSonoma
- Zip95452
- StyleContemporary
- Year Built1997
- Price$ 3,750,000
- Bedrooms3
- Full Bathrooms3
- Half Bathrooms0
- Sqr Footage3896
- Lot Size6.74 Acres
Data Source:
Bay Area Real Estate Info Services (BAREIS)
Property Description
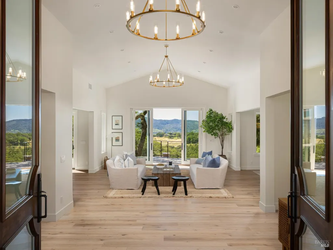
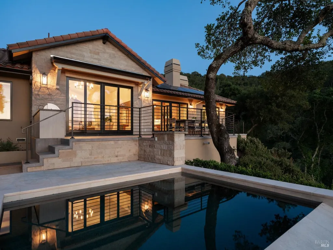
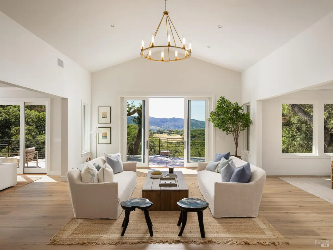
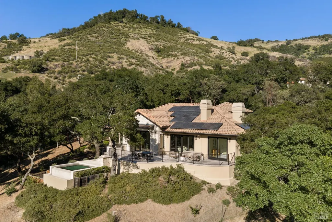
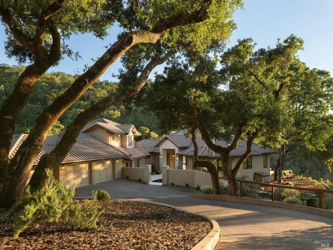
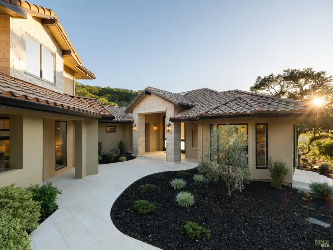
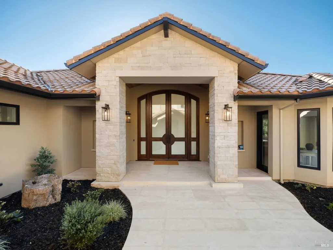
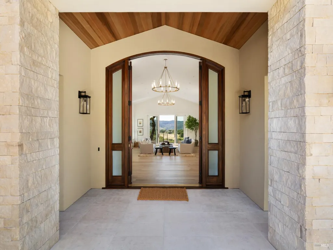
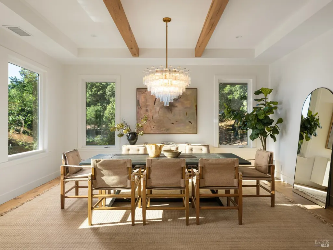
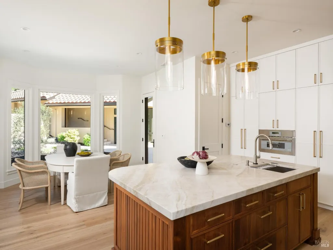
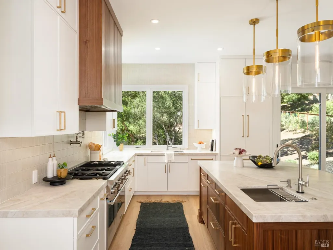
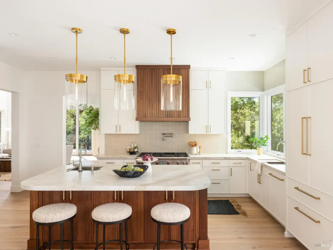
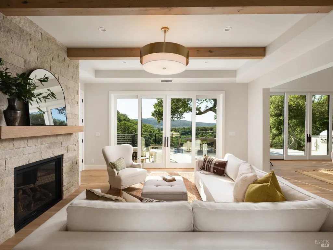
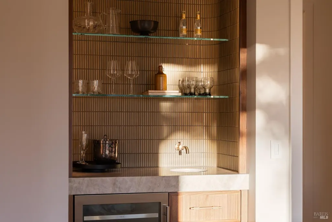
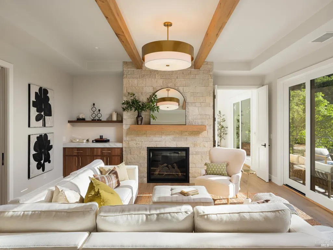
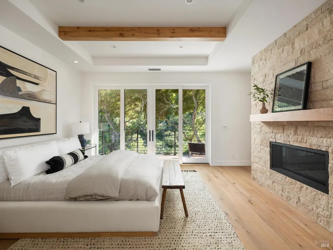
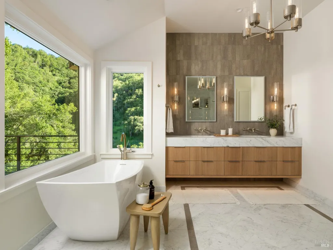
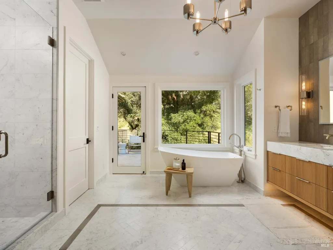
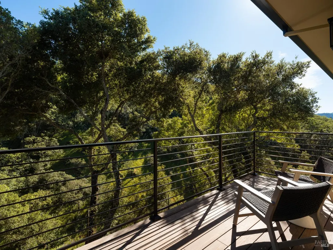
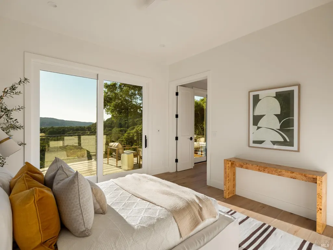
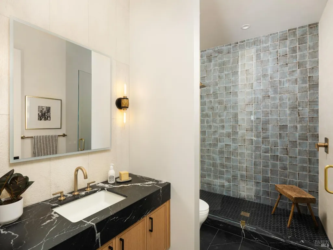
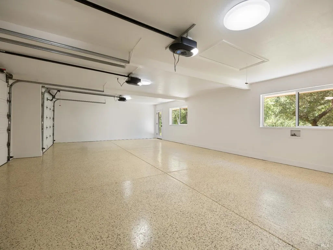
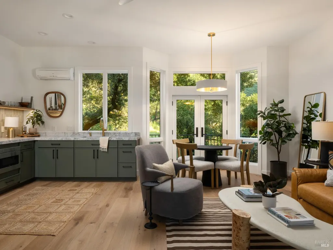
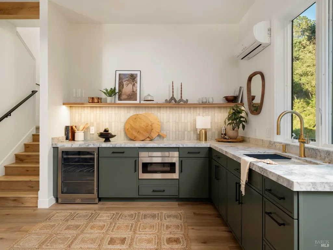
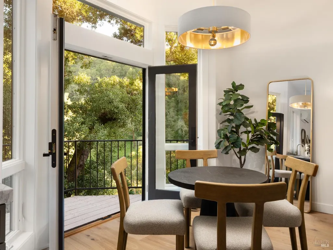
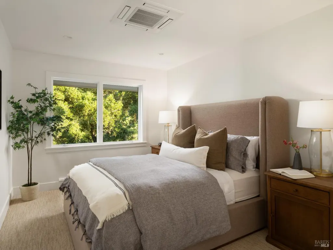
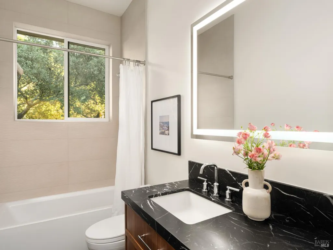
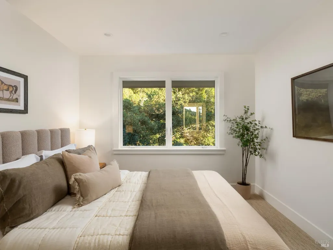
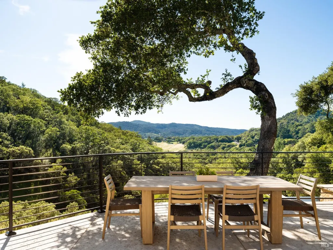
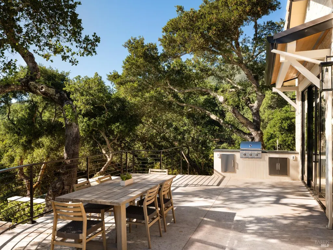
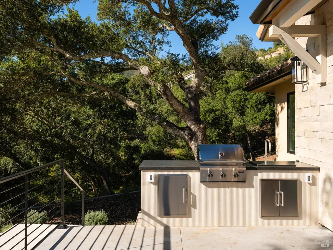
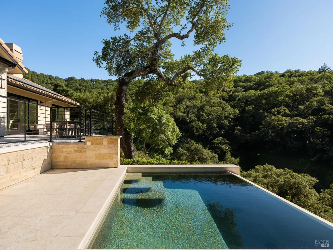
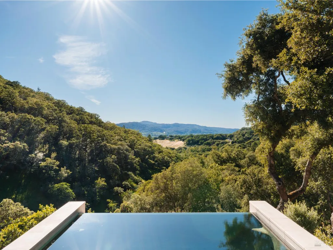
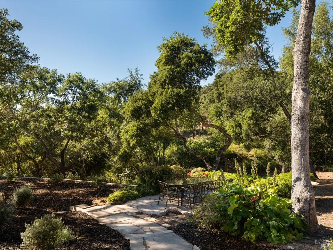
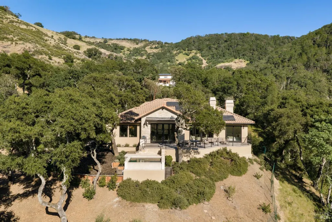
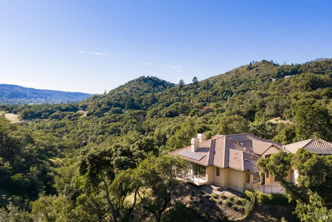
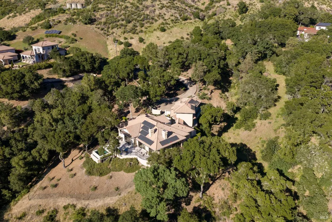
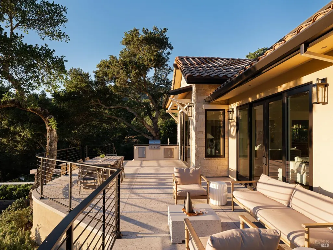
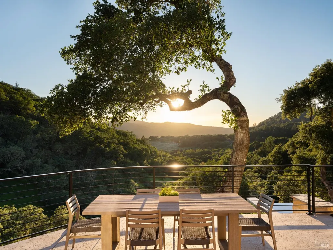
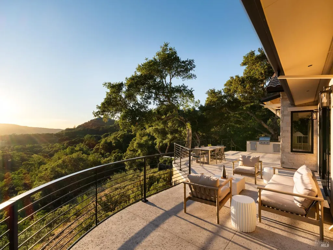
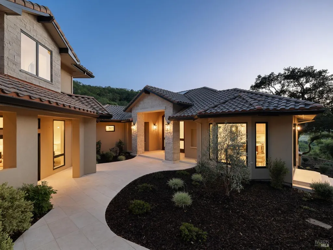
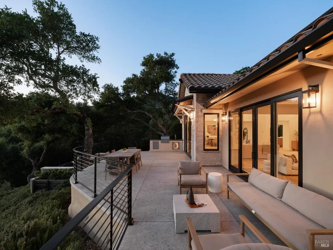
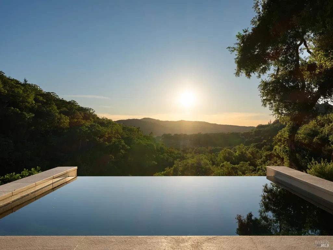
Set on approximately 6.74 acres, this 3,807 +/- sq ft home offers expansive views, privacy, and a strong indoor-outdoor connection. Reimagined by MG Taylor Design, the residence features tall ceilings, a 12-foot entry, and a layout designed for flow and entertaining. Interiors include walnut cabinetry, rift white oak vanities, antique oak beams, Thermador appliances, and a wet bar. The home includes a total of 3 bedrooms, 3 bathrooms split between the main house and guest house. Outdoor spaces include a large rear patio, plunge pool, BBQ island, private primary balcony and patio, plus a flagstone patio among the trees. The landscape incorporates drought-resistant plantings aligned with the natural surroundings. Solar system with Tesla Powerwalls and a 3-car garage complete the property.
| Price History | |
|---|---|
| 4/9/2026 | Listed $3,750,000 |
General Features
| Sewer | Septic System |
|---|---|
| Heating | Central |
| Cooling | Central |
| Utilities | Propane Tank Leased,Solar,Other |
| Possession | Close Of Escrow |
| Roof | Tile |
| Appliances | Built-In Refrigerator,Dishwasher,Double Oven,Free Standing Gas Range,Hood Over Range |
| HOA Fee | 624 |
| Garage Spaces | 3.00 |
| Association Fee Includes | Common Areas,Management,Road,Other |
| Architectural Style | Contemporary |
| Pool Features | Built-In |
| Construction Materials | Stucco,Wood |
| Year Built | 1997 |
| View | Hills,Mountains,Valley,Vineyard,Woods |
| Stories Count | 1 |
| Levels | One |
| Property Subtype | Single Family Residence |
| Auction | No |
| Assoc Fee Paid Per | Quarterly |
| County | Sonoma |
| Property Type | Residential |
| Association Amenities | None |
| HOA | Yes |
| Full Baths | 3 |
| Close Price | 0.00 |
| Status | Active |
| Directions | Highway 12 to Helmick Road (Kendwood Vineyards entrance) Only right turn is Kinnybrook Drive. Drive though the vineyards to Kinnybrook community. |
| City | Kenwood |
| Association Name | Kinnybrook HOA |
| Senior Community Y/N | No |
| Open Parking Spaces | 0.00 |
| MLS Area | Sonoma |
| Lot Size Units | Acres |
| Lot Size Square Feet | 293594.00 |
| Carport Spaces | 0.00 |
| Property Condition | Updated/Remodeled |
| Subtype Description | Custom |
| Standard Status | Active |
| Year Built Source | Assessor Agent-Fill |
| Purchase Type | For Sale |
Interior Features
| Interior Amenities | Cathedral Ceiling,Formal Entry,Wet Bar |
|---|---|
| Basement | None |
| Flooring | Tile,Wood |
| Total Fireplaces | 2 |
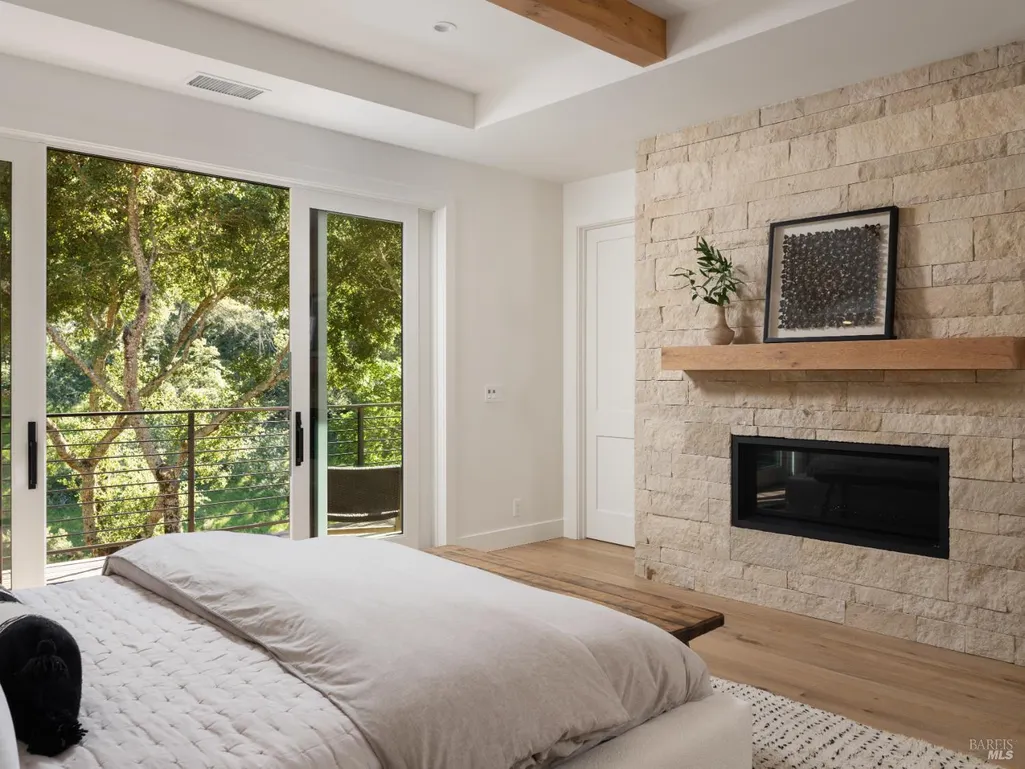
| Fireplace Features | Den,Primary Bedroom |
| Lower Level | Bedroom(s) |
| Main Level | Bedroom(s),Dining Room,Family Room,Full Bath(s),Kitchen,Living Room,Primary Bedroom |
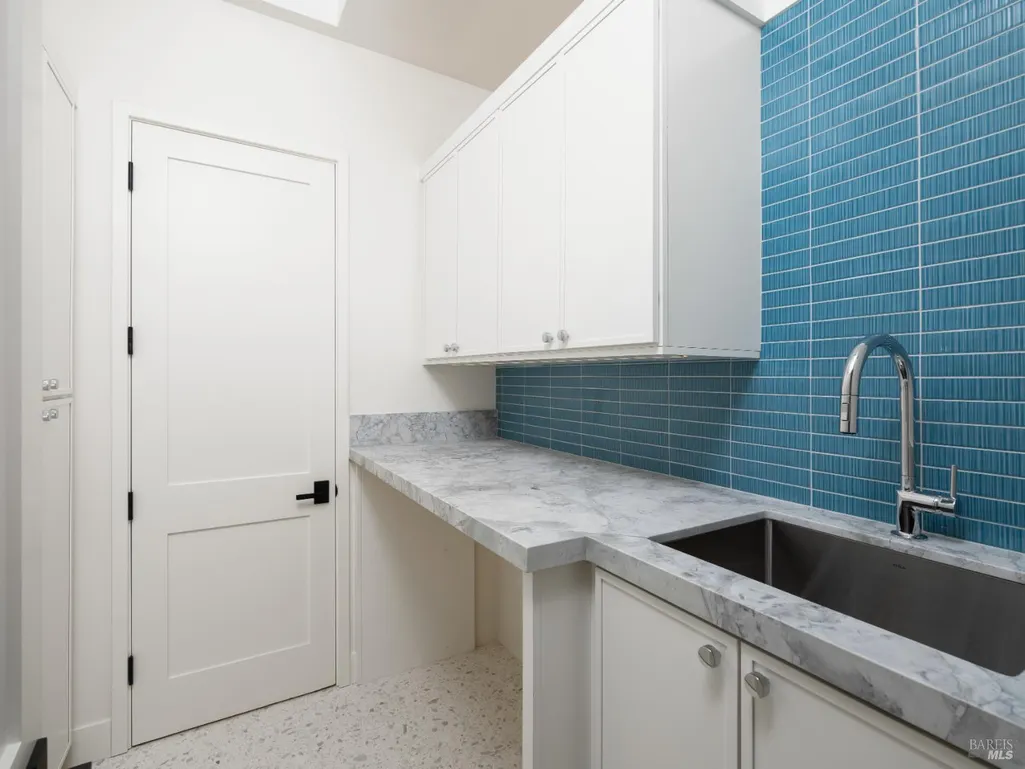
| Laundry Features | Inside Room |
| Total Bedrooms | 3 |
| Room Type | Den,Dining Room,Guest Quarters,Kitchen,Laundry,Living Room,Primary Bathroom,Primary Bedroom,Office,Possible Guest |
| LivingAreaSource | Assessor Agent-Fill |
| Kitchen Features | Breakfast Area,Island,Pantry Closet,Stone Counter |
| Total Baths | 3 |
| Primary Bathroom Features | Double Sinks,Shower Stall(s),Soaking Tub,Tile |
| Living Room Features | Cathedral/Vaulted,Deck Attached,View |
| Dining Room Features | Formal Room |
| Primary Bedroom Features | Balcony,Ground Floor,Outside Access,Sitting Area,Walk-In Closet 2+ |
| Family Room Features | View |
| 2nd Unit Bedrooms | 2 |
| 2nd Unit Kitchen | No |
| 2nd Unit Type | 2nd Unit Detached |
| RoomBathsOtherFeatures | Shower Stall(s),Tub w/Shower Over |
| 2nd Unit Full Baths | 1 |
| ADU/2nd Unit | Yes |
Exterior Features
| Exterior Amenities | Balcony,Built-In Barbeque,Uncovered Courtyard |
|---|---|
| Parking Features | Attached,Garage Door Opener,Side-by-Side |
| Lot Features | Gated Community,Landscape Front,Landscape Misc,Stream Seasonal |
| Water Source | Water District |
| Total Parking | 8.00 |
| Foundation Details | Concrete Perimeter,Slab |
| Spa | No |
| Driveway/Sidewalks | Circular,Paved Driveway |
| Lot Size Acres | 6.7400 |
Amenities
- Views
- New Construction
- Adult 55+
- Lease To Own
- No HOA Fees
- Furnished
- Primary On Main
- Air Conditioning
- Seller Finance
- Green
- Fixer Upper
- Horse
- Golf
- Fireplace
- Deck
- Garage
- Basement
- Pool
Property vs Single Family Average in 95452
Price
Year Built
Visits
 All data, photos, visualizations, and information regarding a property, including the property's compliance with state and local legal requirements and all measurements and calculations of area, have been obtained from various sources, and may include such material that has been generated by use of artificial intelligence. Such information and material have not been and will not be verified for accuracy by the listing broker or the multiple listing service, and are not guaranteed as complete, accurate or reliable. Such information and material should be independently reviewed and verified for accuracy. This information and material are intended for the personal use of consumers and may not be used for any purpose other than to identify prospective properties consumers may be interested in purchasing. Copyright ©2026 Bay Area Real Estate Information Services, Inc. All Rights Reserved.
