
Price Reduction


Address
1530 Voorhees Cir, St. Helena, CA
Price
$ 799,500
Property Attributes
- MLS#326010775
- TypeSingle Family
- Listing Status Active
- CountyNAPA
- CitySt. Helena
- AreaSt. Helena
- NeighborhoodSt. Helena Park 02
- Zip94574
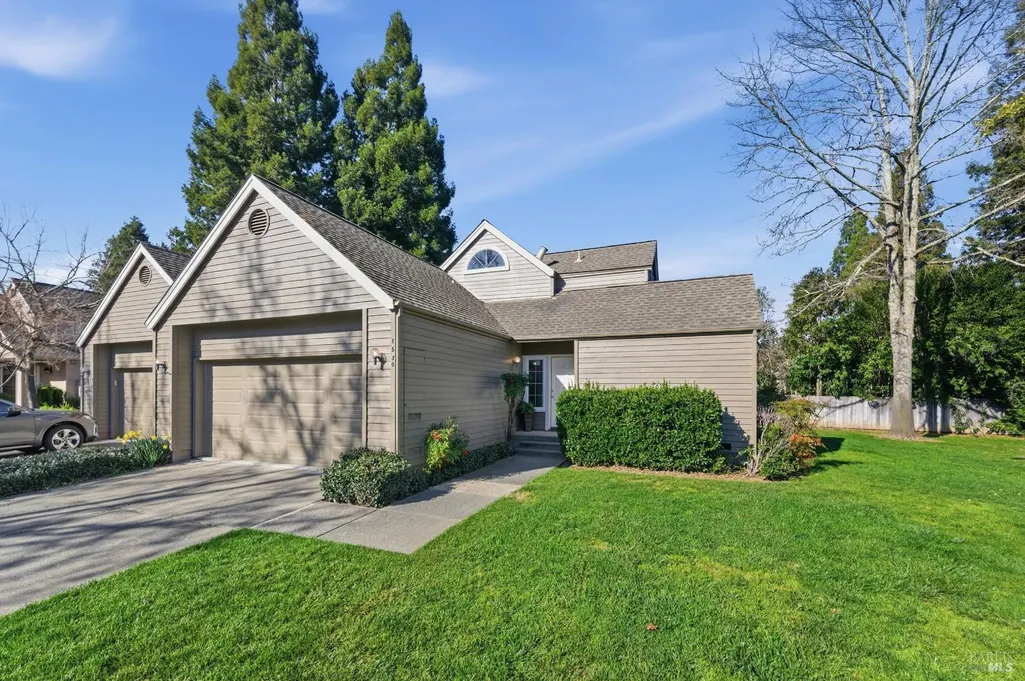
- StyleContemporary
- Year Built1984
- Price$ 799,500
- Bedrooms2
- Full Bathrooms2
- Half Bathrooms0
- Sqr Footage1254
- Lot Size0.0189 Acres
Data Source:
Bay Area Real Estate Info Services (BAREIS)
Property Description
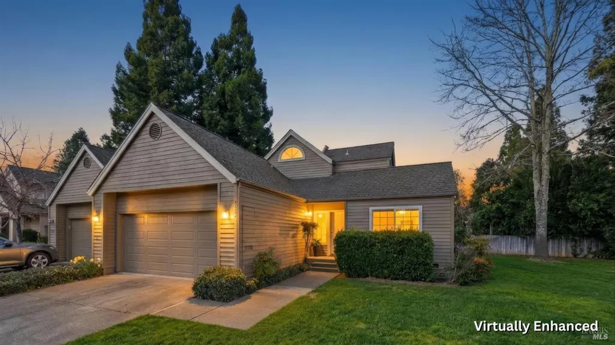
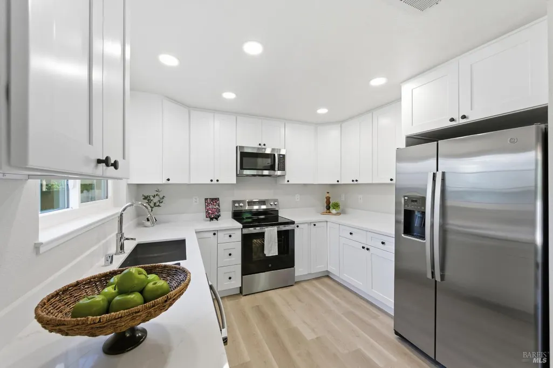
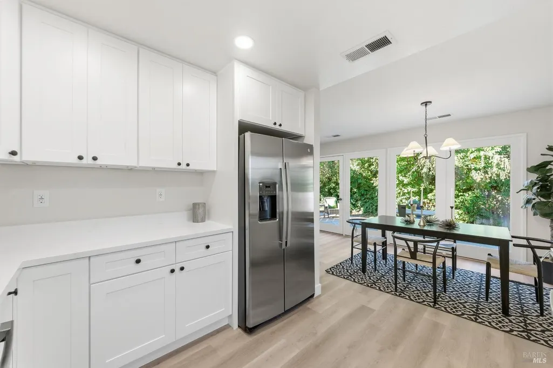
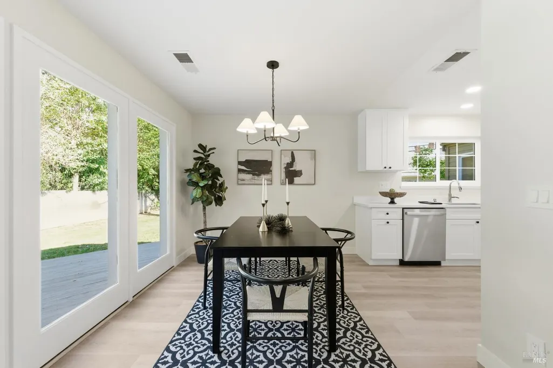
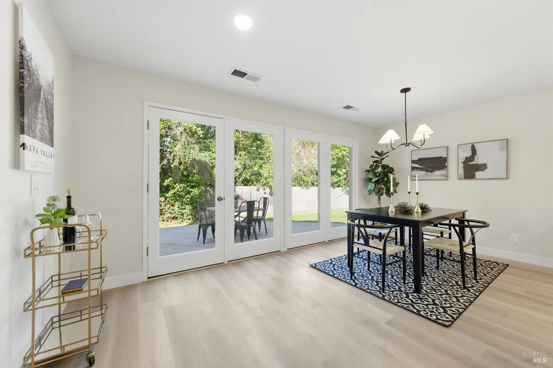
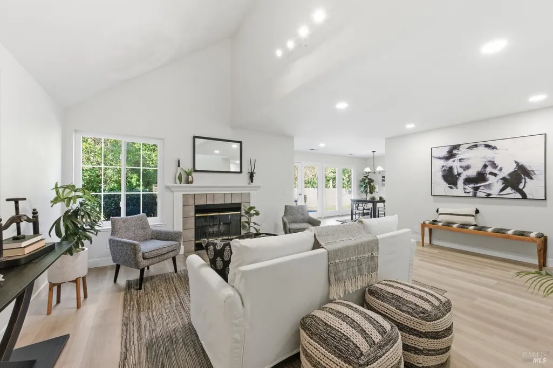
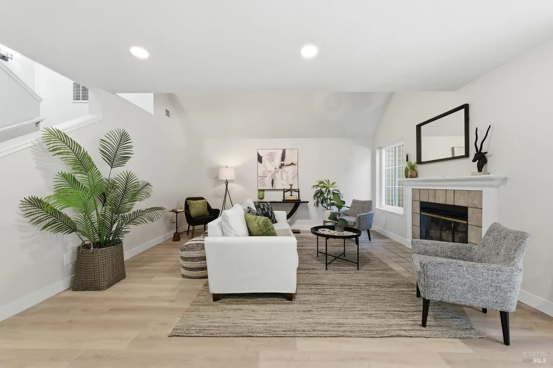
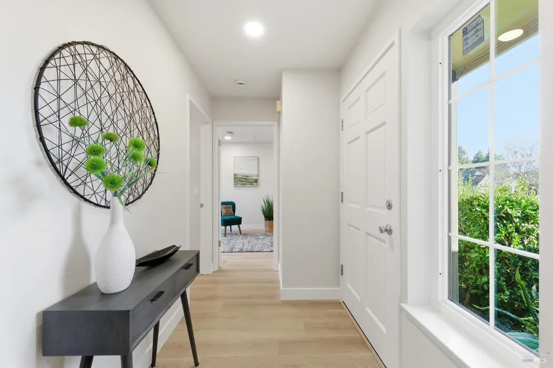
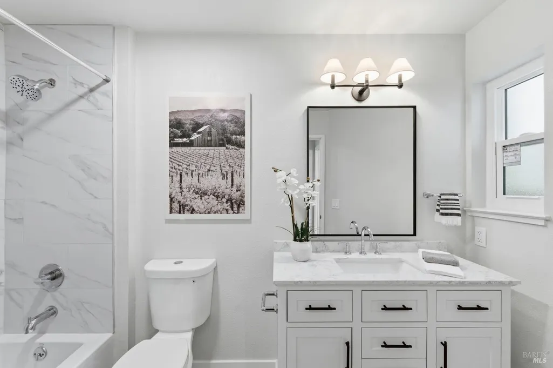
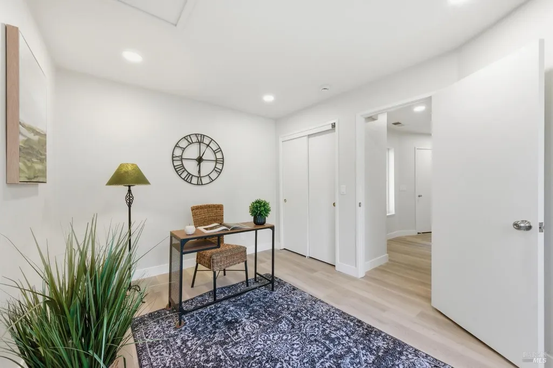
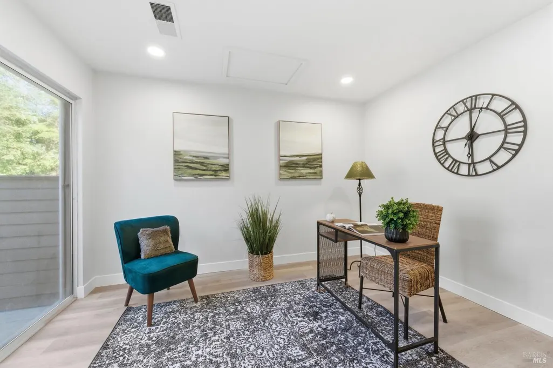
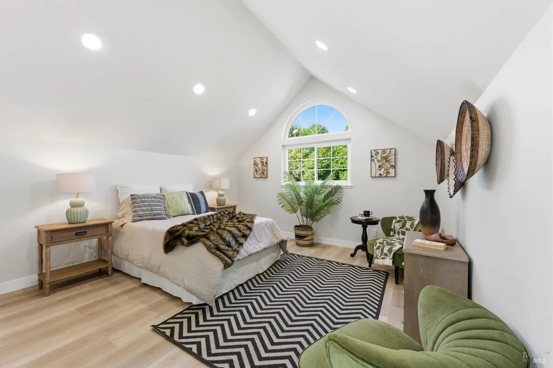
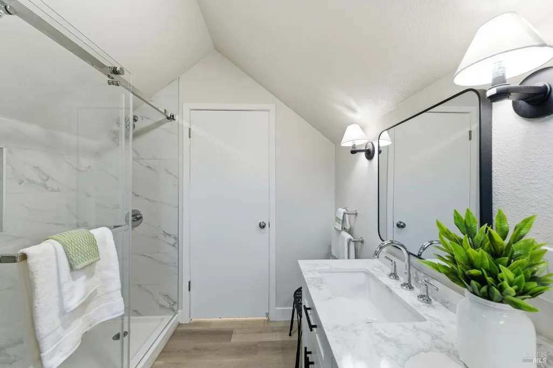
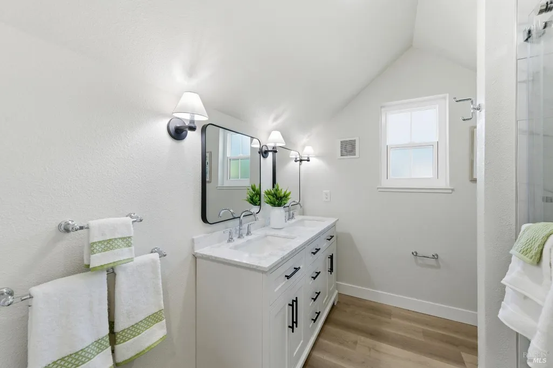
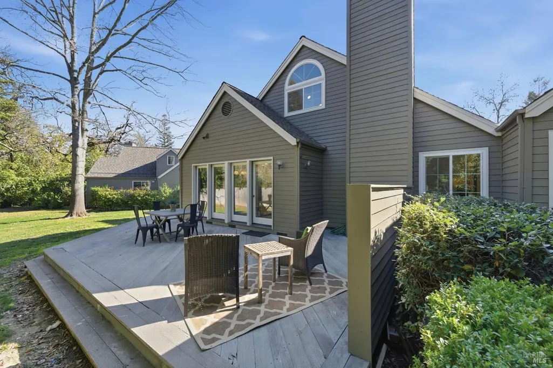
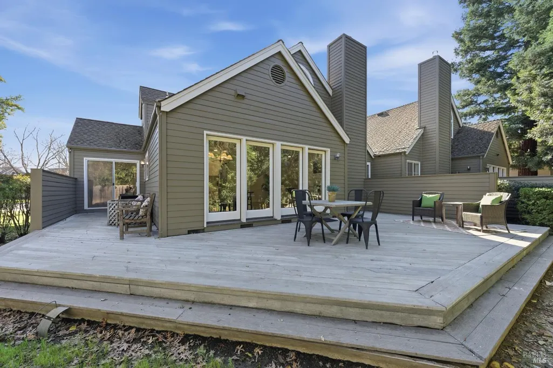
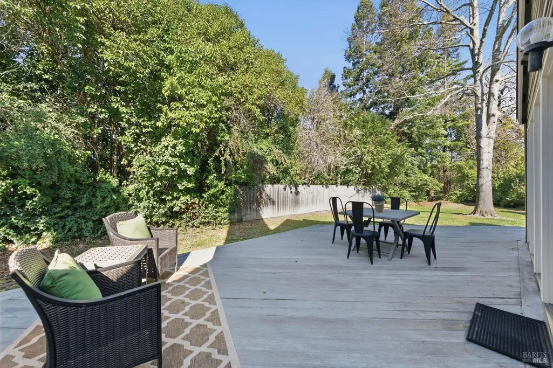
New Price - Great Opportunity! This lovely property offers even more value at its newly reduced price. Experience the best of Wine Country living in this beautifully updated St. Helena home, thoughtfully renovated with today's buyer in mind. Recent improvements include a new roof and windows (May 2026), a stunning newly remodeled kitchen, beautifully newly updated bathrooms, new flooring throughout, and fresh interior paint making this home truly move-in ready. The functional floor plan features a private primary suite with an ensuite bathroom upstairs, while a second bedroom on the main level offers the flexibility of a guest room, home office, or den. Step outside to a spacious deck that's perfect for entertaining friends, enjoying outdoor dining, or simply relaxing with your favorite glass of Napa Valley wine. Located just a short stroll from charming downtown St. Helena, you'll have easy access to acclaimed restaurants, boutique shopping, art galleries, and world-class wineries. Whether you're looking for a primary residence, a weekend escape from the city, or an investment opportunity, this home offers the ideal combination of modern updates, comfort, and an exceptional Wine Country location.
| Price History | |
|---|---|
| 2/12/2026 | Listed $1,009,000 |
| 3/19/2026 | 5$959,500 |
| 5/29/2026 | 7$899,000 |
| 7/8/2026 | 5$859,000 |
| 8/16/2026 | 4$829,000 |
| 9/12/2026 | 4$799,500 |
General Features
| Sewer | Public Sewer |
|---|---|
| Heating | Central |
| Cooling | Central |
| Utilities | Cable Available,Electric,Natural Gas Available,Public |
| Possession | Close Of Escrow |
| Roof | Composition |
| Appliances | Dishwasher,Disposal,ENERGY STAR Qualified Appliances,Free Standing Electric Oven,Free Standing Electric Range,Free Standing Refrigerator,Gas Water Heater,Ice Maker,Microwave,Plumbed For Ice Maker |
| HOA Fee | 849 |
| Garage Spaces | 2.00 |
| Association Fee Includes | Common Areas,Insurance on Structure,Maintenance Exterior,Maintenance Grounds,Management,Pool,Recreation Facility,Road,Roof |
| Patio/Porch Features | Uncovered Deck |
| Architectural Style | Contemporary |
| Security Features | Carbon Mon Detector,Smoke Detector |
| Construction Materials | Wood Siding |
| Year Built | 1984 |
| Electric | 220 Volts in Kitchen,220 Volts in Laundry |
| Stories Count | 2 |
| Levels | Two |
| Property Subtype | Single Family Residence |
| Assoc Fee Paid Per | Monthly |
| County | Napa |
| Property Type | Residential |
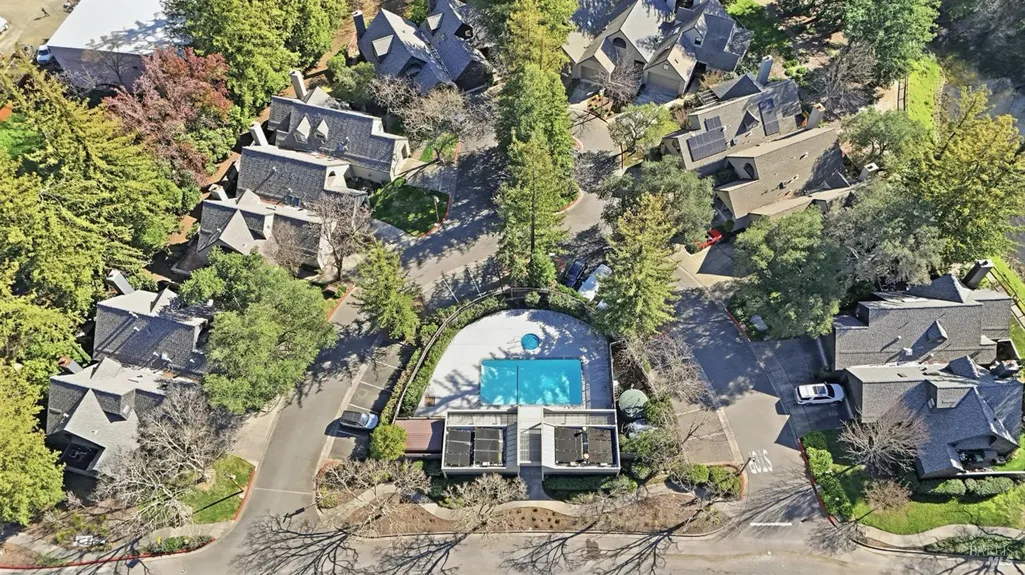
| Association Amenities | Pool,Recreation Facilities |
| HOA | Yes |
| Energy Efficient | Appliances,Windows |
| Subdivision Name | St. Helena Park 02 |
| Full Baths | 2 |
| Close Price | 0.00 |
| Status | Active |
| Directions | Route 29 North to Mitchell Drive. Left on Mitchell Drive to Voorhees Circle. Right on Voorhees Circle to 1530 Voorhees Circle. |
| City | St. Helena |
| Association Name | St. Helena Park Homeowner's Association |
| Senior Community Y/N | No |
| High School District | St. Helena Unified |
| Open Parking Spaces | 2.00 |
| MLS Area | St. Helena |
| Lot Size Units | Acres |
| Lot Size Square Feet | 823.00 |
| Carport Spaces | 0.00 |
| Property Condition | Updated/Remodeled |
| Subtype Description | Attached,Planned Unit Develop |
| Standard Status | Active |
| Middle/Junior School District | St. Helena Unified |
| Elementary School District | St. Helena Unified |
| Year Built Source | Assessor Auto-Fill |
| School District (County) | Napa |
| Purchase Type | For Sale |
Interior Features
| Interior Amenities | Cathedral Ceiling |
|---|---|
| Basement | None |
| Flooring | Luxury Vinyl Plank |
| Total Fireplaces | 1 |
| Fireplace Features | Gas Log,Gas Piped,Living Room |
| Main Level | Bedroom(s),Dining Room,Full Bath(s),Garage,Kitchen,Living Room,Street Entrance |
| Upper Level | Full Bath(s),Primary Bedroom |
| Window Features | Dual Pane Full,Window Screens |
| Laundry Features | Hookups Only,In Garage |
| Total Bedrooms | 2 |
| Room Type | Dining Room,Kitchen,Living Room,Primary Bathroom,Primary Bedroom |
| LivingAreaSource | Assessor Auto-Fill |
| Kitchen Features | Quartz Counter |
| Total Baths | 2 |
| Primary Bathroom Features | Double Sinks,Quartz,Shower Stall(s),Tile |
| Living Room Features | Cathedral/Vaulted |
| Dining Room Features | Dining/Living Combo |
| Primary Bedroom Features | Closet |
| RoomBathsOtherFeatures | Quartz,Tile,Tub w/Shower Over |
| ADU/2nd Unit | No |
Exterior Features
| Parking Features | Enclosed,Garage Door Opener,Garage Facing Front |
|---|---|
| Lot Features | Landscape Front |
| Water Source | Public |
| Total Parking | 0.00 |
| Foundation Details | Raised |
| Driveway/Sidewalks | Paved Driveway,Paved Sidewalk |
| Lot Size Acres | 0.0189 |
| Lot Size Source | Assessor Auto-Fill |
Amenities
- Views
- New Construction
- Adult 55+
- Lease To Own
- No HOA Fees
- Furnished
- Primary On Main
- Air Conditioning
- Seller Finance
- Green
- Fixer Upper
- Horse
- Golf
- Fireplace
- Deck
- Garage
- Basement
- Pool
Property vs Single Family Average in 94574
Price
Year Built
Visits
 All data, photos, visualizations, and information regarding a property, including the property's compliance with state and local legal requirements and all measurements and calculations of area, have been obtained from various sources, and may include such material that has been generated by use of artificial intelligence. Such information and material have not been and will not be verified for accuracy by the listing broker or the multiple listing service, and are not guaranteed as complete, accurate or reliable. Such information and material should be independently reviewed and verified for accuracy. This information and material are intended for the personal use of consumers and may not be used for any purpose other than to identify prospective properties consumers may be interested in purchasing. Copyright ©2026 Bay Area Real Estate Information Services, Inc. All Rights Reserved.
