
Open House Sat, Sep 26th 12:00 PM - 02:30 PM - Primary on Main






Address
6216 Ravenna Way, Elk Grove, CA
Price
$ 749,000
Property Attributes
- MLS#226116070
- TypeSingle Family
- Listing Status Active
- CountySACRAMENTO
- CityElk Grove
- Area10757
- Zip95757
- Style
- Year Built2003
- Price$ 749,000
- Bedrooms3
- Full Bathrooms2
- Half Bathrooms0
- Sqr Footage2228
- Lot Size0.2464 Acres
Data Source:
Bay Area Real Estate Info Services (BAREIS)
Property Description
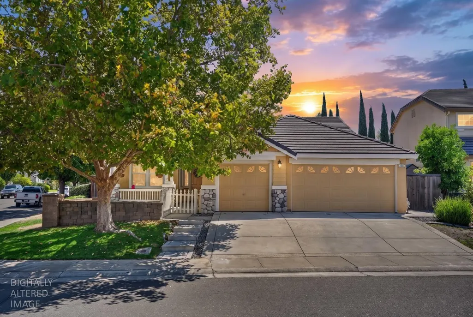
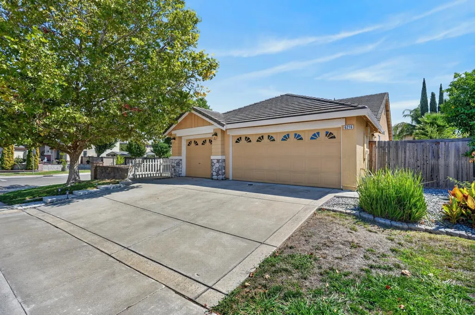
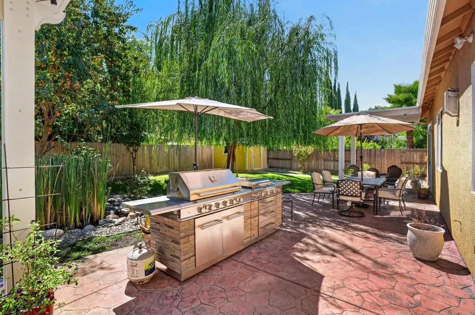
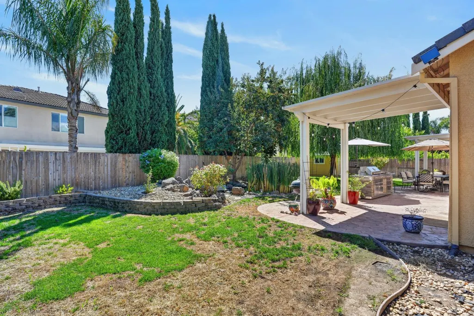
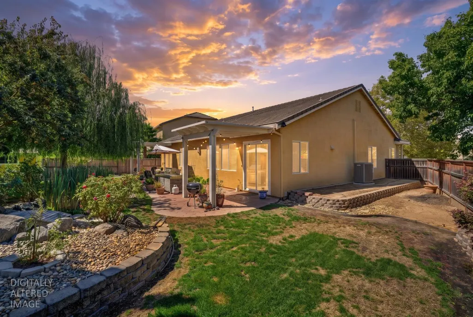
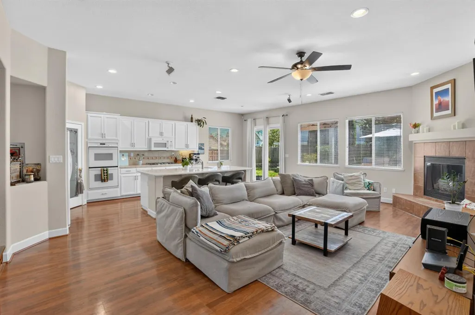
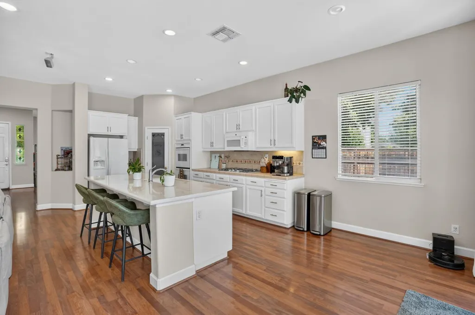
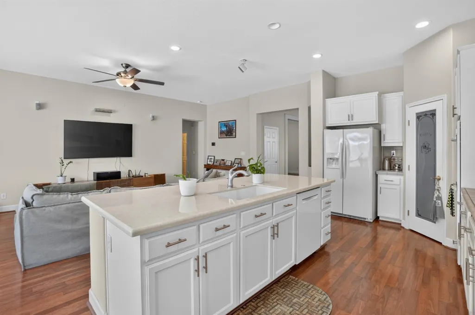
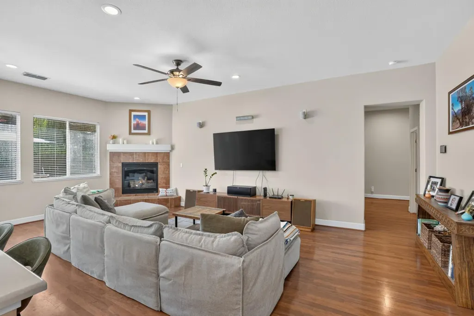
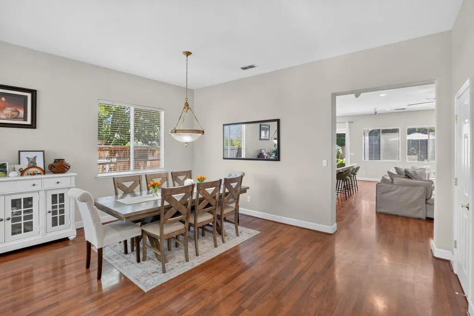
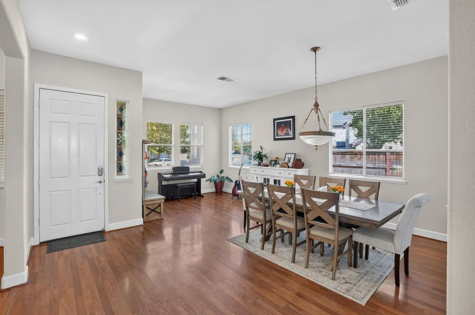
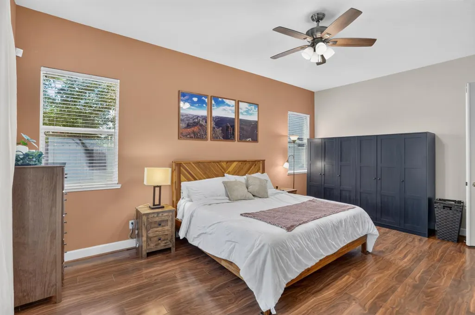
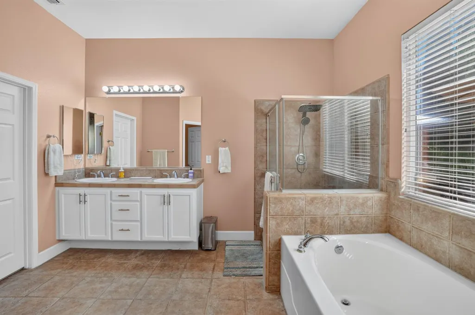
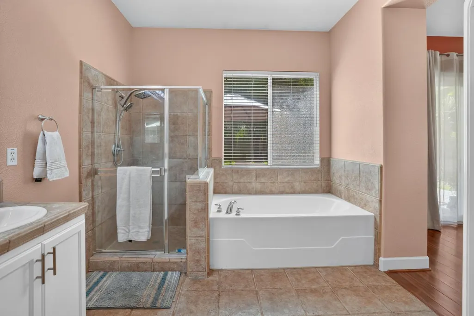
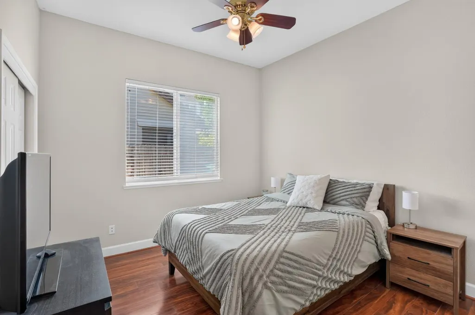
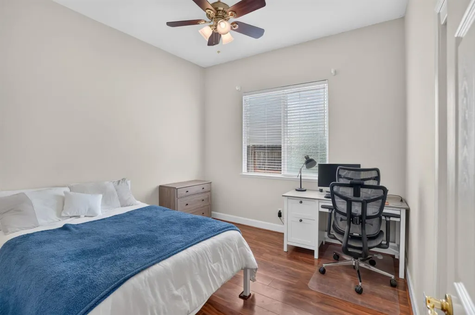
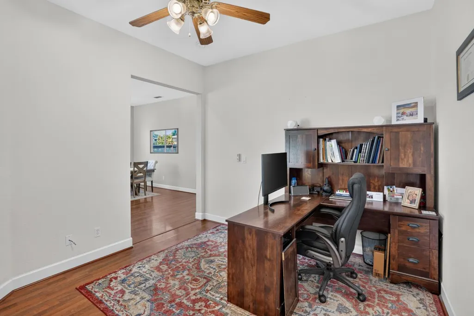
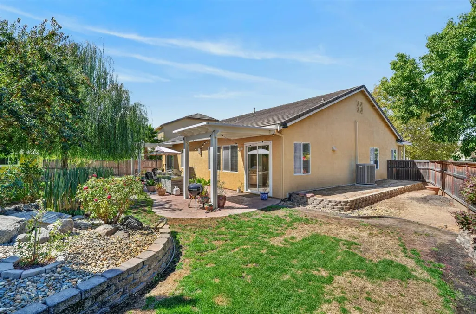
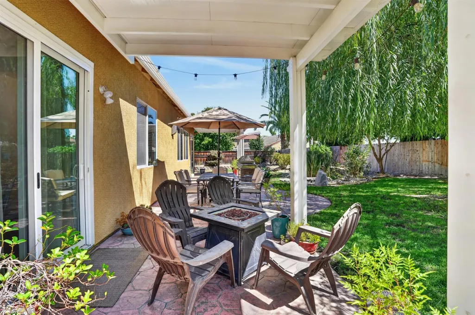
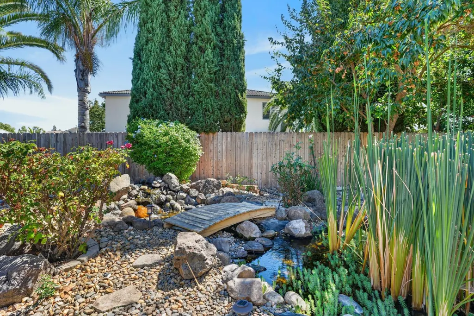
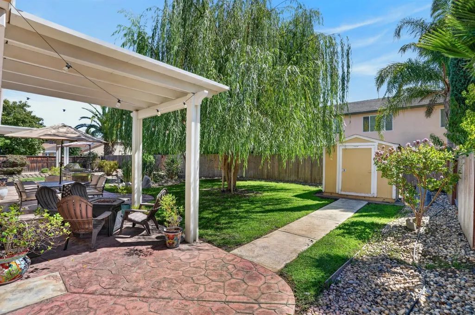
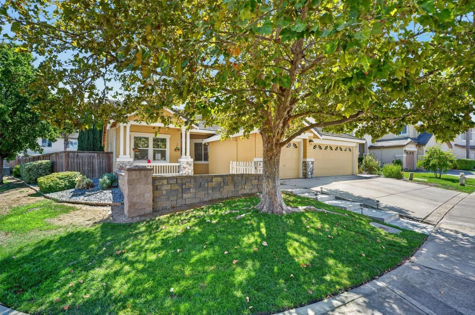
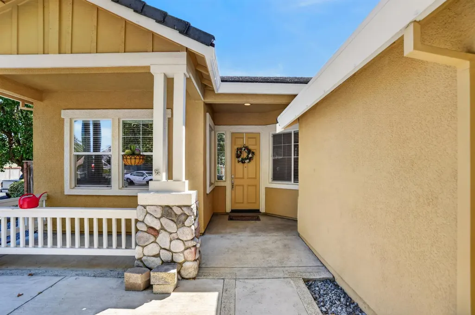
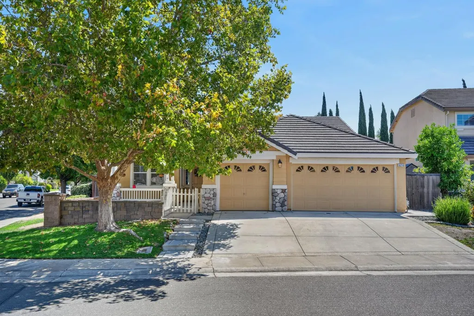
Welcome to 6216 Ravenna Way, where single-story living meets the space you've been looking for! This spacious Elk Grove home offers 3 bedrooms, 2 bathrooms, a generously sized den with excellent 4th bedroom potential, a desirable 3-car garage, and a massive backyard, all situated on an impressive 10,733 sq ft lot. Inside, you'll find 2,228 sq ft of living space with a well-designed floor plan featuring a formal dining area, inviting living room with fireplace, and spacious kitchen with stone countertops, center island with sink, double ovens, and plenty of room to gather. The primary suite offers direct backyard access and a spacious ensuite bathroom with dual vanities, walk-in shower, and relaxing soaking tub. Step outside to an expansive backyard made for entertaining, complete with a covered patio, outdoor kitchen, fire pit, dining area, detached storage shed, and plenty of additional yard space. Conveniently located near parks, shopping, dining, and everyday amenities within the highly regarded Elk Grove Unified School District. Check out the video tour, then come see this one for yourself!
| Price History | |
|---|---|
| 9/17/2026 | Listed $749,000 |
General Features
| Sewer | Public Sewer |
|---|---|
| Heating | Gas,Fireplace Insert,Central |
| Cooling | Central |
| Utilities | Public |
| Possession | Seller Rent Back,Negotiable |
| Roof | Tile |
| Appliances | Double Oven,Microwave,Disposal,Dishwasher,Gas Cook Top,Free Standing Refrigerator |
| Garage Spaces | 3.00 |
| Patio/Porch Features | Covered Patio,Front Porch |
| Security Features | Other |
| Construction Materials | Frame,Stucco |
| Year Built | 2003 |
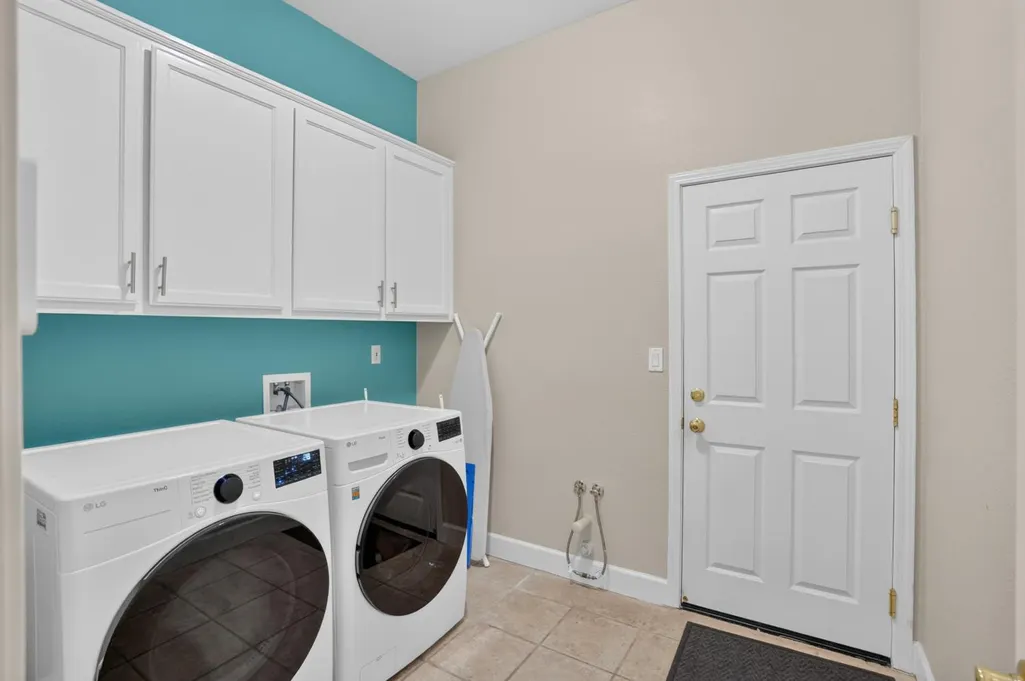
| Electric | 220 Volts in Laundry |
| Stories Count | 1 |
| Levels | One |
| Property Subtype | Single Family Residence |
| Auction | No |
| County | Sacramento |
| Property Type | Residential |
| HOA | No |
| Other Structures | Shed(s) |
| Full Baths | 2 |
| Close Price | 0.00 |
| Status | Active |
| Directions | Take the Elk Grove Blvd exit,head west,turn left onto Cresleigh Parkway,then right on Ballaterra,and finally turn left onto Ravenna Way. The house will be on your left. |
| City | Elk Grove |
| Senior Community Y/N | No |
| High School District | Elk Grove Unified |
| Zoning Description | Residential |
| Open Parking Spaces | 3.00 |
| MLS Area | 10757 |
| Lot Size Units | SqFt |
| Lot Size Square Feet | 10732.00 |
| Carport Spaces | 0.00 |
| Subtype Description | Detached |
| Standard Status | Active |
| Middle/Junior School District | Elk Grove Unified |
| Elementary School District | Elk Grove Unified |
| Year Built Source | Assessor Auto-Fill |
| School District (County) | Sacramento |
| Purchase Type | For Sale |
Interior Features
| Flooring | Tile,Laminate |
|---|---|
| Total Fireplaces | 1 |
| Fireplace Features | Gas Piped,Living Room,Insert |
| Main Level | Street Entrance,Kitchen,Garage,Full Bath(s),Primary Bedroom,Dining Room,Living Room,Bedroom(s) |
| Window Features | Dual Pane Full |
| Laundry Features | Inside Room,Washer Included,Dryer Included,Cabinets |
| Total Bedrooms | 3 |
| LivingAreaSource | Assessor Agent-Fill |
| Kitchen Features | Tile Counter,Island w/Sink,Quartz Counter |
| Total Baths | 2 |
| Primary Bathroom Features | Tile,Soaking Tub,Double Sinks,Shower Stall(s) |
| Living Room Features | Great Room |
| Dining Room Features | Dining/Living Combo,Space in Kitchen |
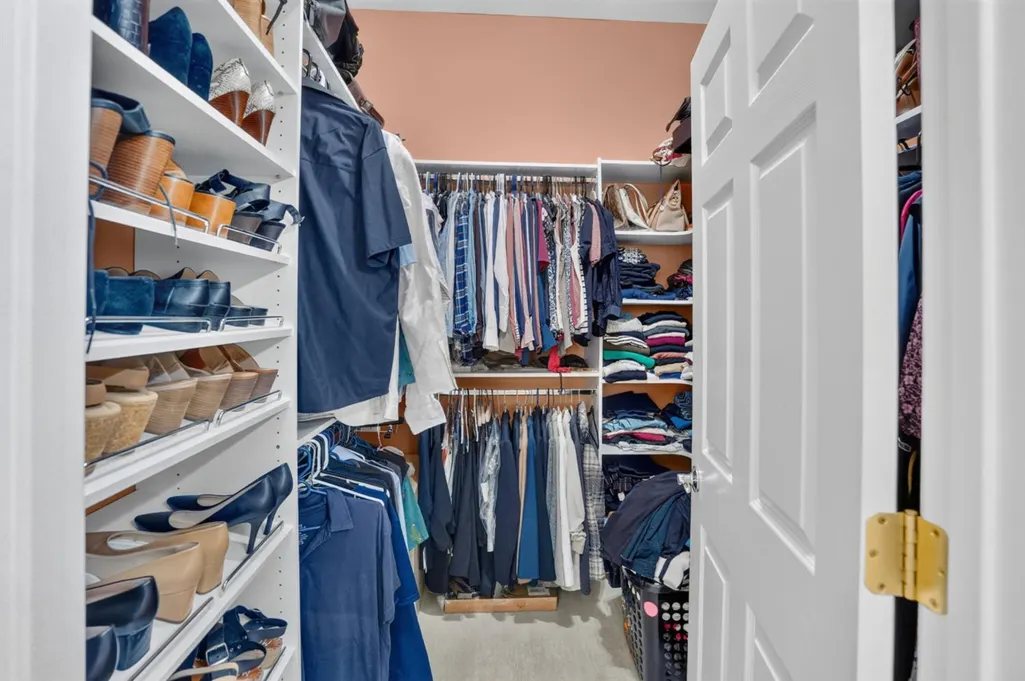
| Primary Bedroom Features | Walk-In Closet |
| RoomBathsOtherFeatures | Tub w/Shower Over,Tile,Double Sinks |
| ADU/2nd Unit | No |
Exterior Features
| Exterior Amenities | Uncovered Courtyard |
|---|---|
| Fencing | Full,Wood |
| Parking Features | Garage Facing Front |
| Lot Features | Landscape Front,Landscape Back,Corner |
| Water Source | Public |
| Total Parking | 0.00 |
| Foundation Details | Slab,Concrete |
| Spa | No |
| Driveway/Sidewalks | Sidewalk/Curb/Gutter |
| Lot Size Acres | 0.2464 |
| Lot Size Source | Assessor Agent-Fill |
| Horse Y/N | No |
Amenities
- Views
- New Construction
- Adult 55+
- Lease To Own
- No HOA Fees
- Furnished
- Primary On Main
- Air Conditioning
- Seller Finance
- Green
- Fixer Upper
- Horse
- Golf
- Fireplace
- Deck
- Garage
- Basement
- Pool
Property vs Single Family Average in 95757
Price
Year Built
 All data, photos, visualizations, and information regarding a property, including the property's compliance with state and local legal requirements and all measurements and calculations of area, have been obtained from various sources, and may include such material that has been generated by use of artificial intelligence. Such information and material have not been and will not be verified for accuracy by the listing broker or the multiple listing service, and are not guaranteed as complete, accurate or reliable. Such information and material should be independently reviewed and verified for accuracy. This information and material are intended for the personal use of consumers and may not be used for any purpose other than to identify prospective properties consumers may be interested in purchasing. Copyright ©2026 Bay Area Real Estate Information Services, Inc. All Rights Reserved.
